
Waterfront




























Address
481 130th Street, Amery, WI
Price
$ 899,900
Property Attributes
- ID#7029645
- TypeSingle Family
- Listing Status Active
- CountyPOLK
- CityAmery
- Zip54001
- StyleSingle Family
- Year Built1994
- Taxes$ 8309
- Price$ 899,900
- Bedrooms2
- Full Bathrooms2
- Half Bathrooms0
- Sqr Footage4205
- Lot Size7.05 Acres
Data Source:
Northstar MLS (NSTAR)
Property Description
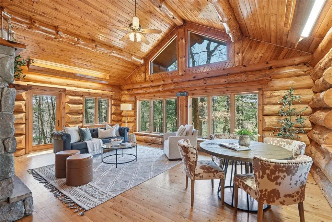
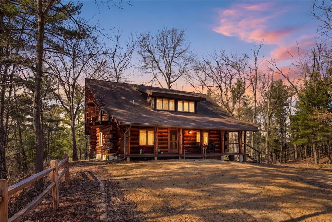
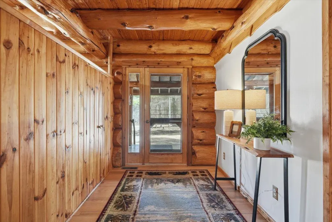
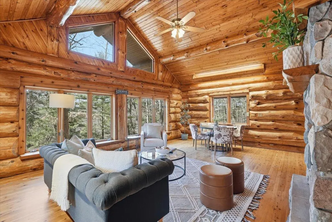
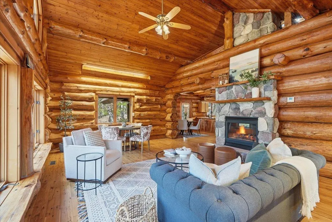
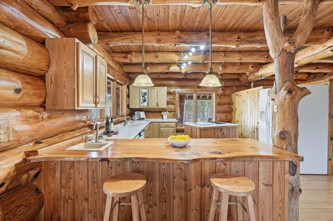
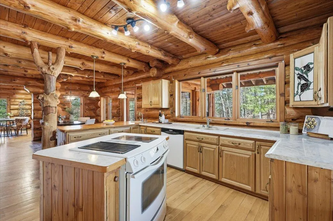
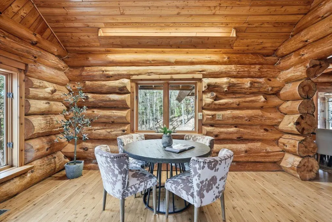
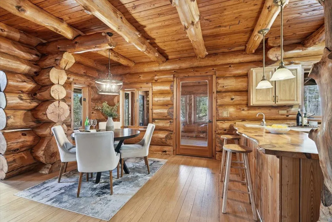
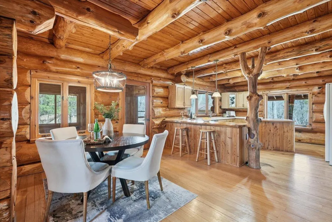
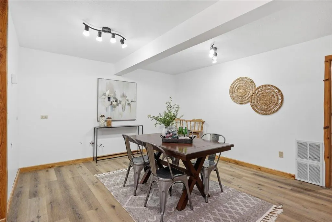
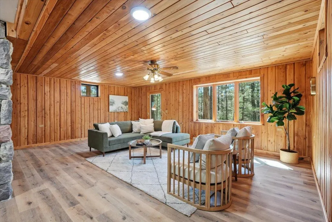
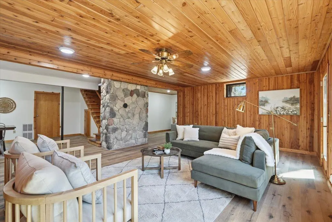
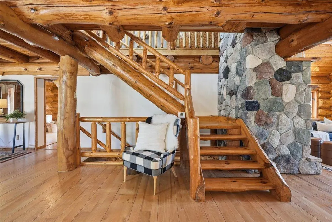
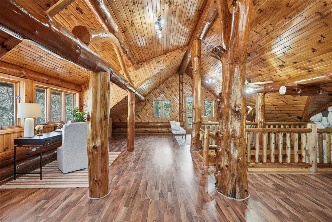
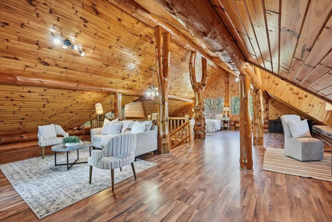
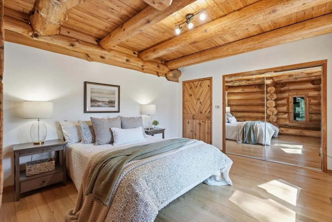
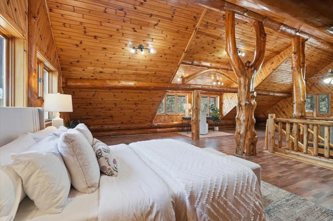
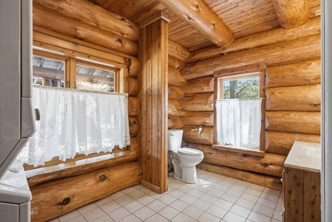
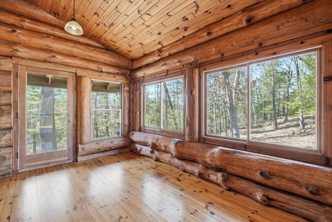
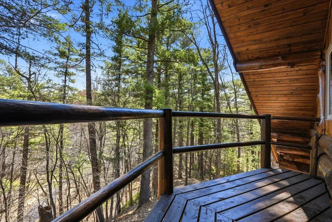
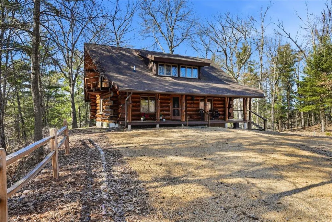
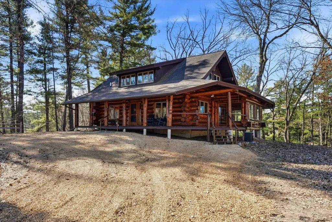
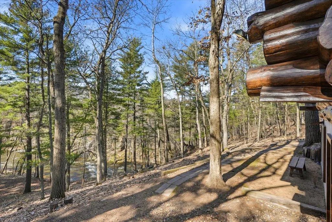
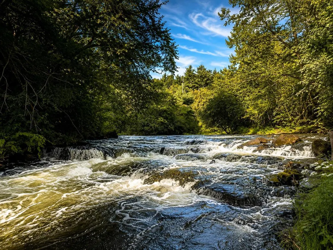
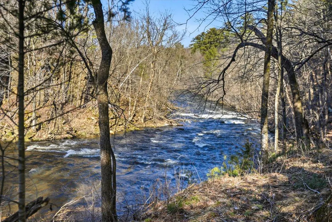
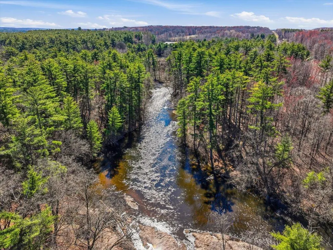
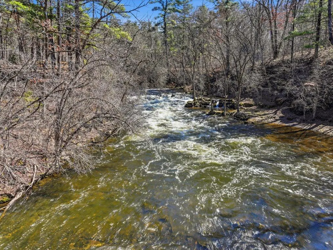
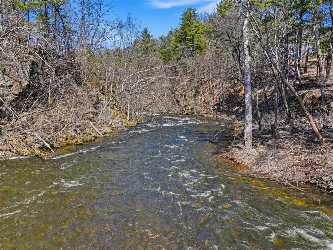
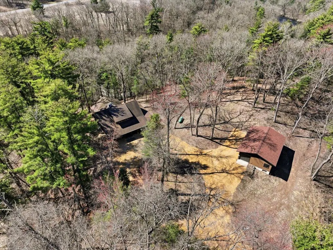
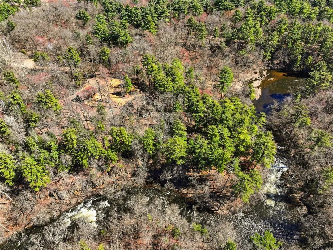
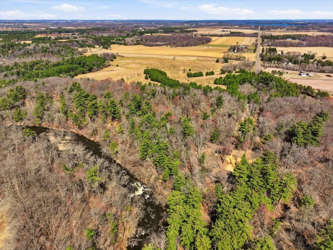
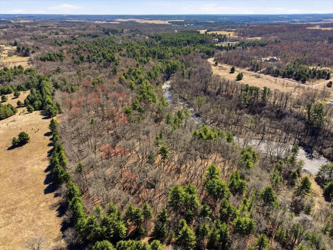
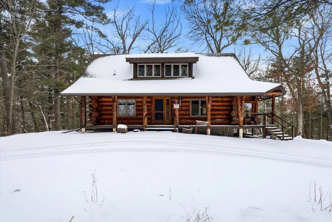
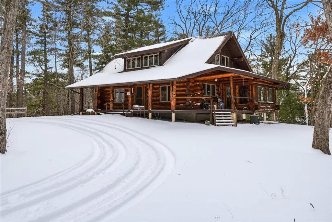
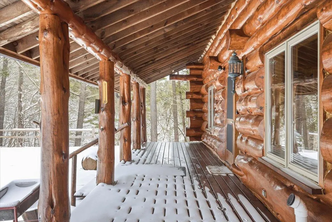
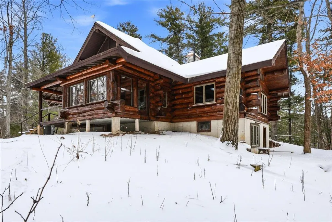
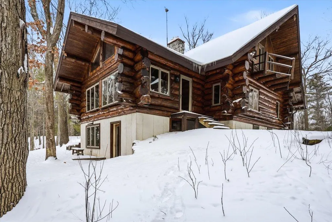
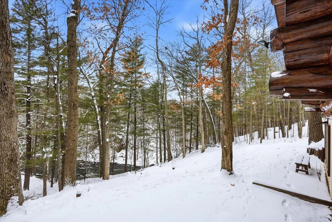
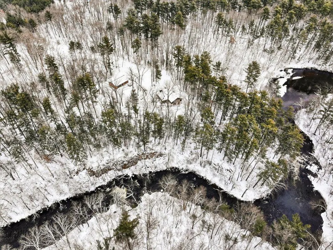
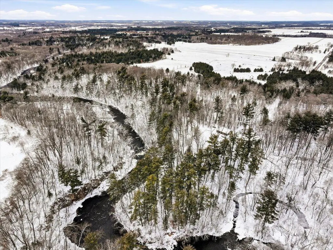
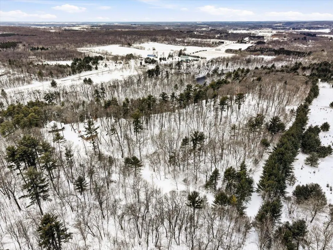
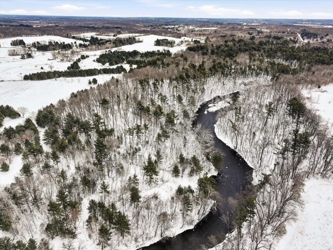
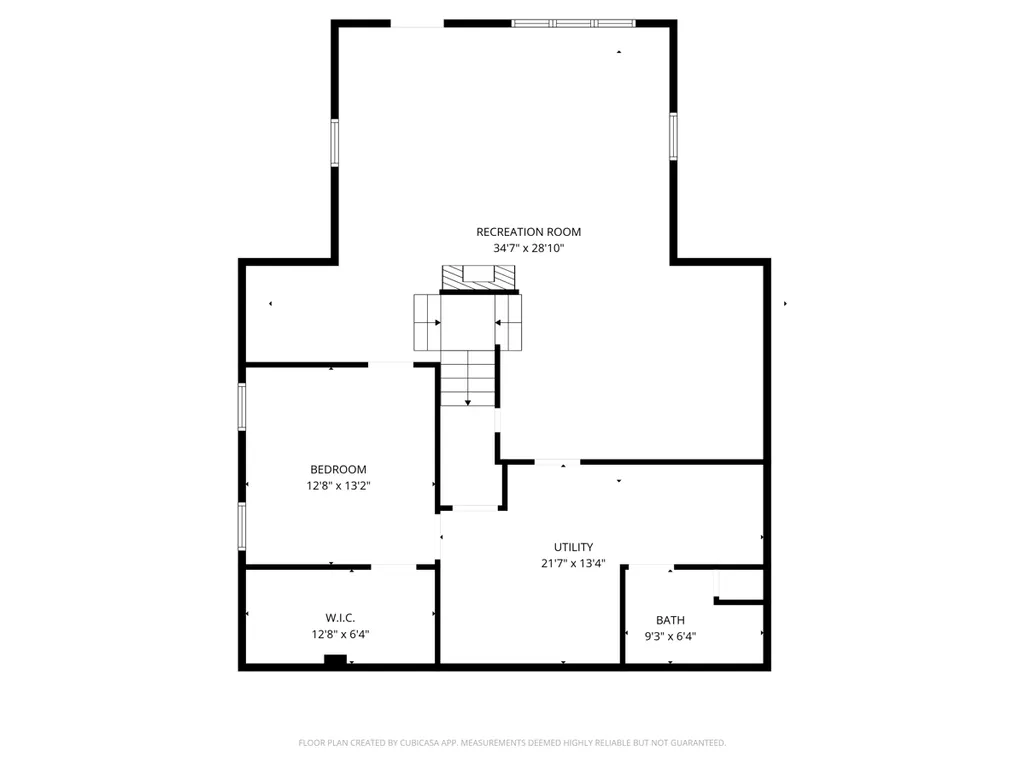
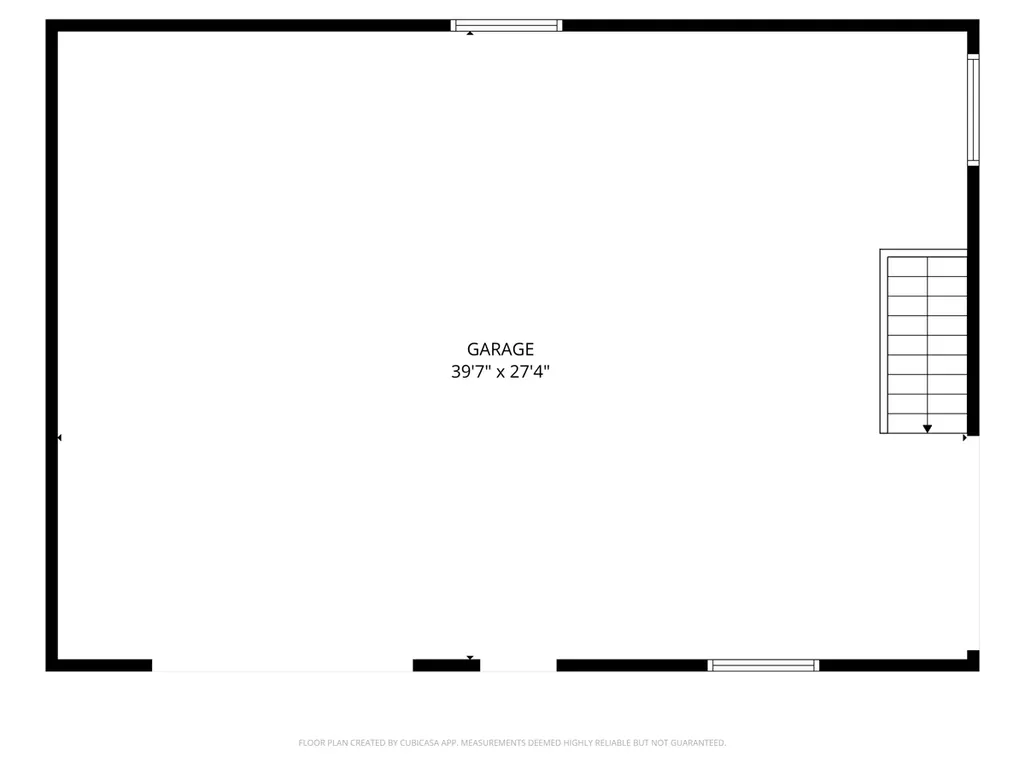
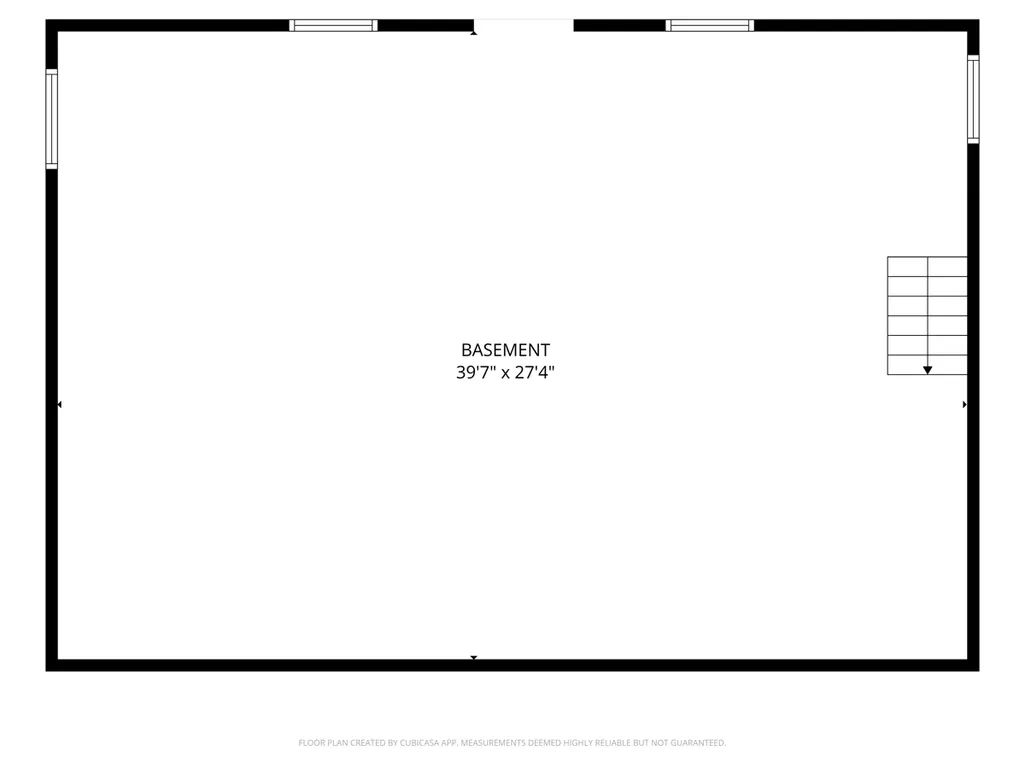
Wow!!! A truly once-in-a-lifetime opportunity to own an extraordinary riverside retreat. Nestled on 7 breathtaking acres along the Apple River, this remarkable property offers unmatched natural beauty, privacy, and serenity. The land itself is something special—two private waterfalls, dramatic limestone cliffs surrounding the river, and the soothing sound of flowing water creating a setting that feels like your own private nature sanctuary. At the heart of the property sits a stunning handcrafted log home, built from authentic logs that were shipped in from Oregon and hand-cut on site in Amery, then carefully fitted on site to create a timeless and impressive residence. Step inside and you’ll find a warm and inviting interior featuring rich white oak flooring and a spacious kitchen with a bar-style island, perfect for gathering and entertaining. The main level offers the comfort of in-floor heat, creating a cozy atmosphere year-round. The great room is truly spectacular, with soaring vaulted ceilings, beautiful hickory hardwood floors, and a massive stone fireplace that anchors the space and invites you to relax after a day outdoors. Enjoy peaceful mornings and quiet evenings in the three-season porch/sunroom, where the surrounding landscape becomes part of your everyday living. Upstairs, the sun-filled loft offers incredible versatility. With abundant natural light and generous space, it could easily be transformed into a luxurious primary en suite. Step out onto your private balcony overlooking the river and take in the stunning views and calming sounds of the water below. The finished lower level provides even more living space, featuring a family room with walkout access, offering endless possibilities for recreation, guests, or relaxation. Outside, the home is surrounded by a wraparound covered deck, the perfect place to unwind while taking in the spectacular scenery. There is an exceptional 28 x 40 three-car garage with a true two-story layout and full basement—ideal for storage, workshop space, or future expansion. Constructed with solid precast concrete (Spancrete-style) flooring between levels, this clean and well-kept space offers both durability and flexibility. This extraordinary property is truly about peacefulness, tranquility, and natural beauty—with incredible views in every direction and the magical sound of the river flowing just steps from your door. A rare opportunity to own one of the most unique and captivating riverfront properties in the area!!! *The lower level includes a third non-conforming bedroom*
| Price History | |
|---|---|
| 4/12/2026 | Listed $989,900 |
| 5/19/2026 | 5$949,900 |
| 6/18/2026 | 3$924,900 |
| 8/12/2026 | 3$899,900 |
General Features
| Living Area | 4205 |
|---|---|
| Sewer | Septic System Compliant - Yes |
| Heating | Boiler,Forced Air |
| Cooling | Central Air |
| Roof | Age 8 Years or Less,Asphalt |
| Appliances | Cooktop,Dishwasher,Dryer,Fuel Tank - Owned,Refrigerator,Washer |
| Garage Spaces | 3 |
| Construction Materials | Log |
| Year Built | 1994 |
| View | Panoramic,River |
| Levels | One and One Half |
| Property Subtype | Single Family |
| Tax Year | 2025 |
| Waterfront Features | River Front |
| Accessibility | Doors 36 + |
| County | Polk |
| New Construction | No |
| Property Type | Residential |
| HOA | No |
| Contingency | None |
| Other Structures | Garage(s),Storage Shed |
| Directions | From Hudson,take WI-35 N toward River Falls. Merge onto WI-64 E toward New Richmond. Continue on WI-64 E toward Somerset/Amery. Stay on WI-64 as you pass through Somerset and continue toward Amery. |
| City | Amery |
| High School District | Amery |
| Zoning Description | Residential-Single Family |
| Lot Size Units | Acres |
| Property Attached Y/N | No |
| Land Lease Y/N | No |
| Tax Annual Amount | 8309 |
| Additional Parcels Y/N | No |
| Virtual Tour | https://iframe.videodelivery.net/582c9900f1471cc21c5bbc50131d7335 |
| Standard Status | Active |
| Lender Owned | No |
| Amenities Unit | Balcony,Ceiling Fan(s),Deck,Hardwood Floors,Kitchen Window,Natural Woodwork,Paneled Doors,Porch,Panoramic View,Security System,Vaulted Ceiling(s),Washer/Dryer Hookup |
| PostalCity | Amery |
Interior Features
| Basement | Daylight/Lookout Windows,Egress Window(s),Finished,Full,Concrete,Single Tenant Access,Storage Space,Walkout |
|---|---|
| Total Fireplaces | 1 |
| Fireplace Features | Gas,Living Room,Stone |
| Basement (Y/N) | Yes |
| Fireplace Y/N | Yes |
| Above Grade Finished Area | 2377 |
| 3/4 Baths | 2 |
| Laundry Features | In Basement,Main Level |
| Total Bedrooms | 2 |
| Below Grade Finished Area | 1828 |
| Total Baths | 2 |
| Bath Desc | 3/4 Basement,Main Floor 3/4 Bath |
| Dining Room Description | Eat In Kitchen,Kitchen/Dining Room |
| Fuel | Propane |
| Garage Dimensions | 28x40 |
| Garage Square Feet | 1120 |
| Waterfront Feet | 880 |
Exterior Features
| Parking Features | Detached Garage,Storage |
|---|---|
| Lot Features | Accessible Shoreline,Tree Coverage - Medium |
| Water Source | Well |
| Lot Size Area | 7.05 |
| Building Area Total | 4496 |
| Lot Dimensions | Irregular |
| Waterfront Y/N | Yes |
| Foundation Area | 2119 |
| Road Frontage Type | County Road,Paved Streets |
| Road Responsibility | Public Maintained Road |
Amenities
- Foreclosure
- Views
- Short Sale
- New Construction
- Adult 55+
- Lease To Own
- No HOA Fees
- Furnished
- Primary On Main
- Air Conditioning
- Seller Finance
- Green
- Fixer Upper
- Horse
- Golf
- Fireplace
- Deck
- Garage
- Basement
- Pool
Property vs Single Family Average in 54001
Price
Taxes
Year Built
Visits
 The data relating to real estate for sale on this web site comes in part from the Broker Reciprocity Program of the Regional Multiple Listing Service of Minnesota, Inc. Real estate listings held by brokerage firms other than Property Executives Realty are marked with the Broker Reciprocity logo or the Broker Reciprocity thumbnail logo (little black
house) and detailed information about them includes the name of the listing brokers.
The data relating to real estate for sale on this web site comes in part from the Broker Reciprocity Program of the Regional Multiple Listing Service of Minnesota, Inc. Real estate listings held by brokerage firms other than Property Executives Realty are marked with the Broker Reciprocity logo or the Broker Reciprocity thumbnail logo (little black
house) and detailed information about them includes the name of the listing brokers.
 Information should be deemed reliable but not guaranteed, all representations are approximate, and individual verification is recommended. Copyright ©2017 All rights reserved.
