
Primary on Main











Address
201 S 11th Street # 2130, Minneapolis, MN
Price
$ 365,000
Property Attributes
- ID#7109307
- TypeSingle Family
- Listing Status Active
- CountyHENNEPIN
- CityMinneapolis
- AreaCic 1431 Ivy Resdidence
- NeighborhoodCic 1431 Ivy Resdidence
- Zip55403
- Style(CC) High Rise (4+ Levels)
- Year Built2007
- Taxes$ 4380
- Price$ 365,000
- Bedrooms1
- Full Bathrooms1
- Half Bathrooms0
- Sqr Footage986
- Lot Size0.465 Acres
Data Source:
Northstar MLS (NSTAR)
Property Description
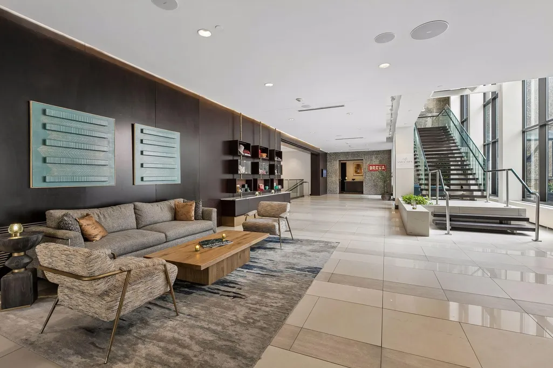
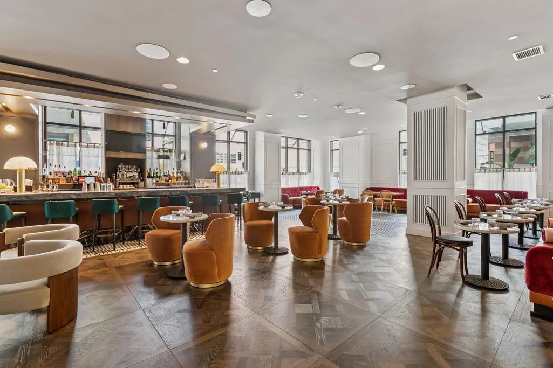
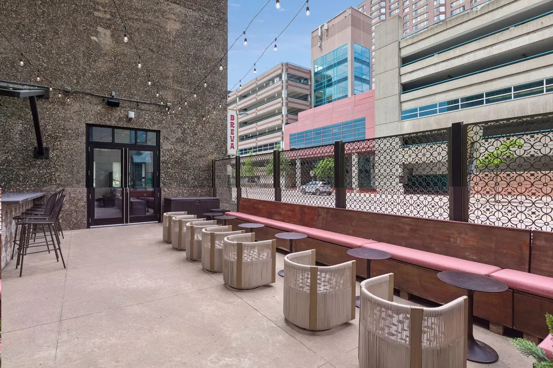
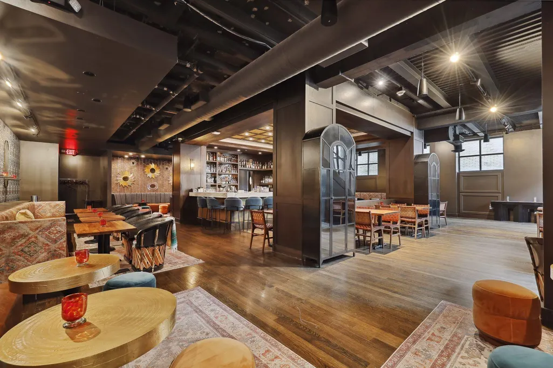
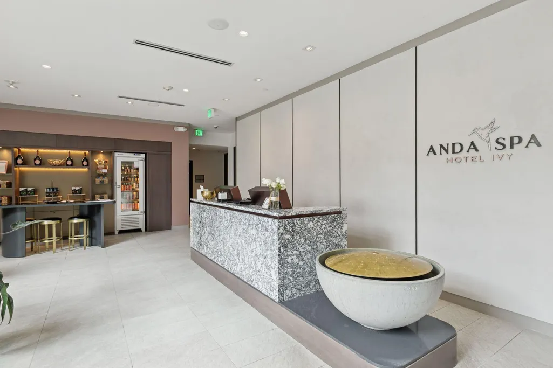
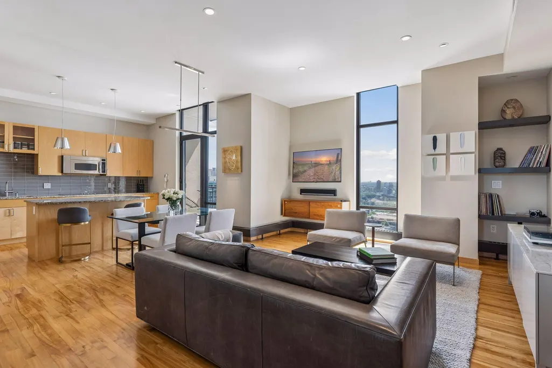
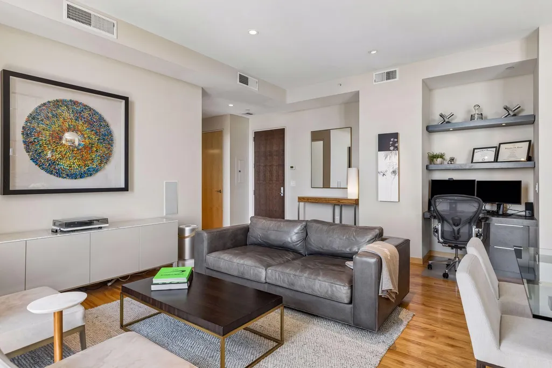
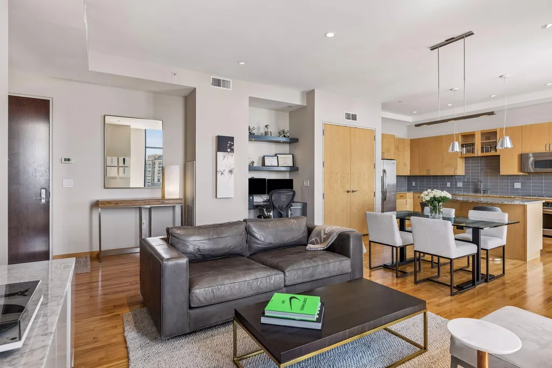
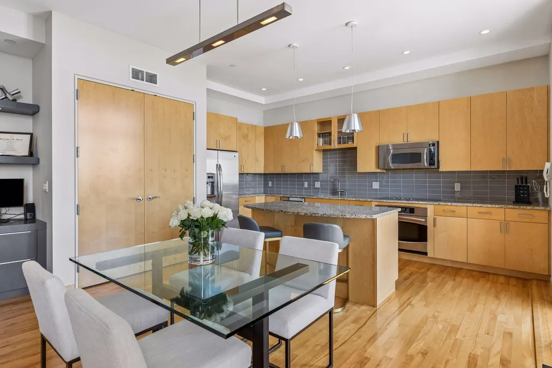
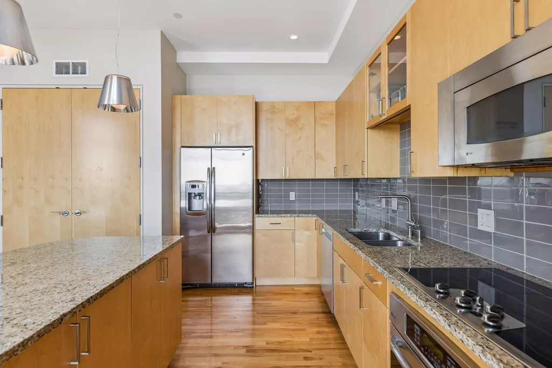
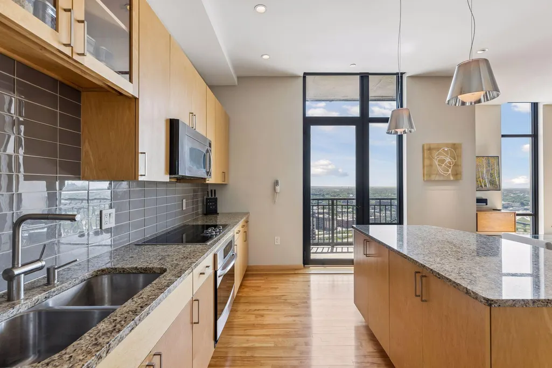
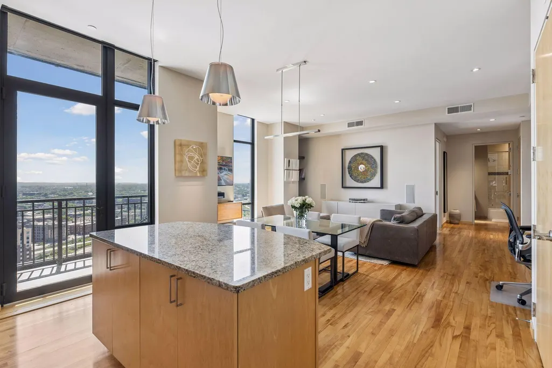
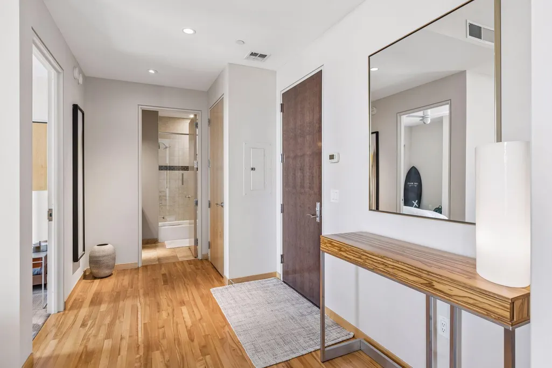
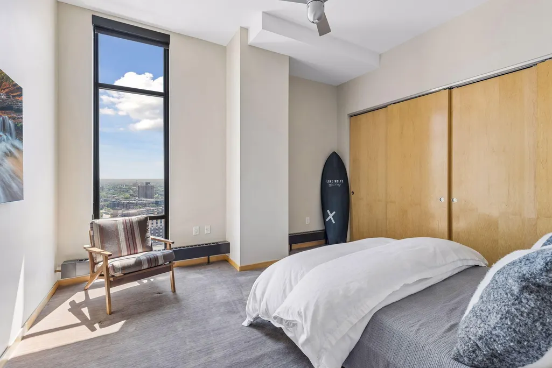
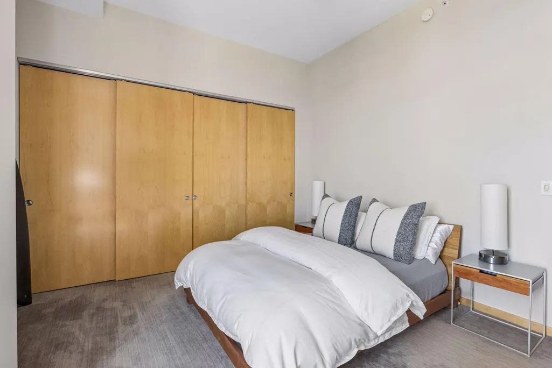
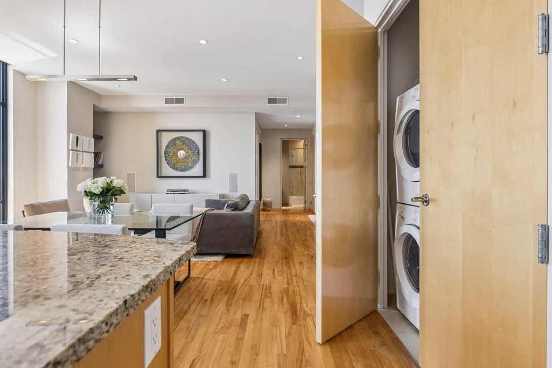
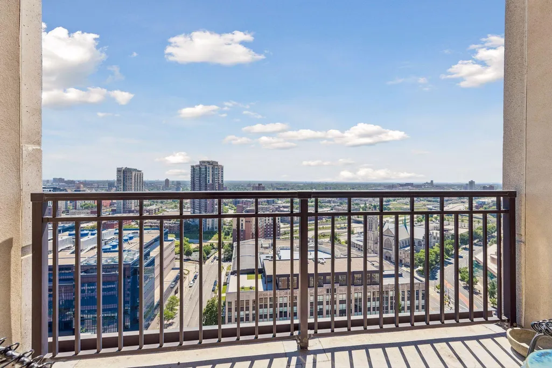
Spacious pied-a-terre at The Hotel IVY + Residences, a Luxury Collection Hotel. Skyway connected for easy access to all of your favorite places. This Flatiron floor plan features an open layout. Amenities in the building include Breva Bar & Grill, Masa Agave Cantina, a vibrant lobby bar, Anda Spa, a large fitness center, and valet parking.
| Price History | |
|---|---|
| 7/14/2026 | Listed $365,000 |
General Features
| Living Area | 986 |
|---|---|
| Sewer | City Sewer/Connected |
| Heating | Baseboard,Forced Air |
| Cooling | Central Air |
| Appliances | Cooktop,Dishwasher,Microwave,Refrigerator,Wall Oven |
| HOA Fee | 1169 |
| Garage Spaces | 1 |
| Association Fee Includes | Air Conditioning,Building Exterior,Cable TV,Electricity,Hazard Insurance,Heating,Internet,Maintenance Grounds,Professional Mgmt,Sanitation,Security Staff,Shared Amenities,Snow Removal,Valet Parking |
| Year Built | 2007 |
| Electric | Circuit Breakers |
| Levels | One |
| Unit Number | 2130 |
| Property Subtype | (CC) High Rise (4+ Levels) |
| Tax Year | 2026 |
| Accessibility | Accessible Elevator Installed,No Stairs Internal |
| Assoc Fee Paid Per | Monthly |
| County | Hennepin |
| New Construction | No |
| Property Type | Residential |
| Association Amenities | Guard - 24 Hour,Elevator(s),Fire Sprinkler System,Lobby Entrance,Security Building |
| HOA | Yes |
| Contingency | None |
| Subdivision Name | Cic 1431 Ivy Resdidence |
| Full Baths | 1 |
| Directions | At the intersection of S 11th Street and 2nd Ave S. |
| City | Minneapolis |
| Association Name | First Service Residential |
| High School District | Minneapolis |
| Zoning Description | Residential-Single Family |
| Lot Size Units | Acres |
| Property Attached Y/N | Yes |
| Land Lease Y/N | No |
| Tax Annual Amount | 4380 |
| Additional Parcels Y/N | No |
| Virtual Tour | https://tours.spacecrafting.com/n-71mrzm |
| Standard Status | Active |
| Lender Owned | No |
| Amenities Unit | Balcony,City View,Exercise Room,Hardwood Floors,Kitchen Center Island,Main Floor Primary Bedroom,Panoramic View,Tile Floors,Washer/Dryer Hookup |
| PostalCity | Minneapolis |
Interior Features
| Basement | None |
|---|---|
| Basement (Y/N) | No |
| Fireplace Y/N | No |
| Above Grade Finished Area | 986 |
| Total Bedrooms | 1 |
| Total Baths | 1 |
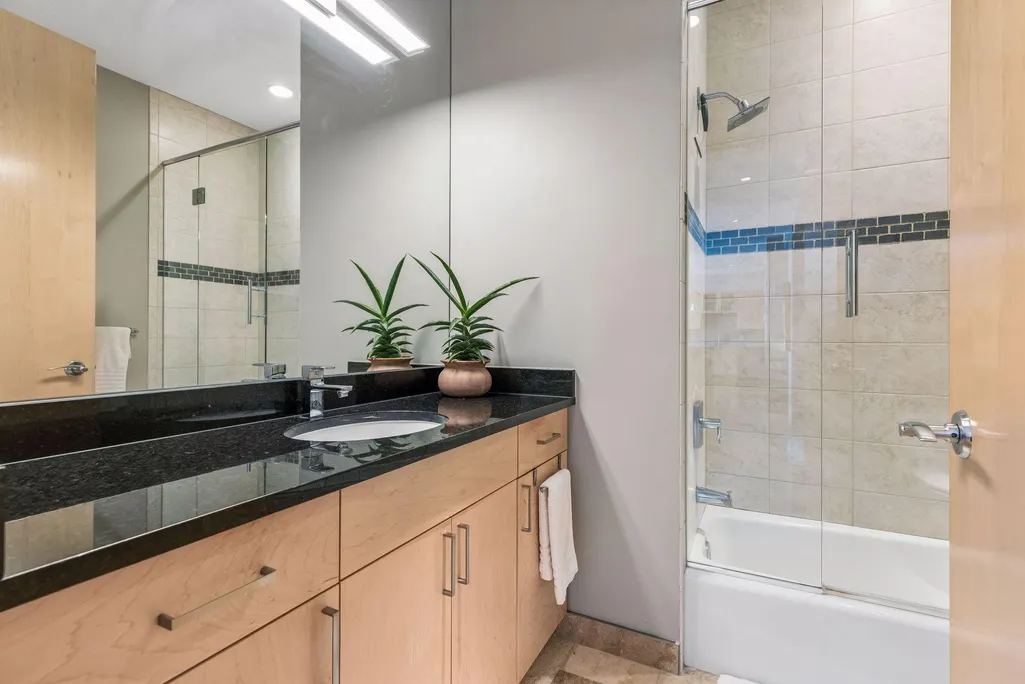
| Bath Desc | Full Primary,Main Floor Full Bath |
| Dining Room Description | Breakfast Bar,Breakfast Area,Eat In Kitchen,Informal Dining Room,Kitchen/Dining Room,Living/Dining Room |
| Fuel | Natural Gas |
Exterior Features
| Parking Features | Covered,Secured,Underground |
|---|---|
| Lot Features | Irregular Lot |
| Water Source | City Water/Connected |
| Lot Size Area | 0.465 |
| Building Area Total | 986 |
| Lot Dimensions | Irregular |
| Waterfront Y/N | No |
| Foundation Area | 986 |
Amenities
- Foreclosure
- Views
- Short Sale
- New Construction
- Adult 55+
- Lease To Own
- No HOA Fees
- Furnished
- Primary On Main
- Air Conditioning
- Seller Finance
- Green
- Fixer Upper
- Horse
- Golf
- Fireplace
- Deck
- Garage
- Basement
- Pool
Property vs Single Family Average in 55403
Price
Taxes
Year Built
Visits

 Information should be deemed reliable but not guaranteed, all representations are approximate, and individual verification is recommended. Copyright ©2017 All rights reserved.
