
Price Reduction





Address
18112 Hounds Drive, Lakeville, MN
Price
$ 739,000
Property Attributes
- ID#7119879
- TypeSingle Family
- Listing Status Active
- CountyDAKOTA
- CityLakeville
- AreaCaslano
- NeighborhoodCaslano
- Zip55044
- StyleSingle Family
- Year Built2025
- Taxes$ 868
- Price$ 739,000
- Bedrooms5
- Full Bathrooms5
- Half Bathrooms0
- Sqr Footage4404
- Lot Size0.216 Acres
Data Source:
Northstar MLS (NSTAR)
Property Description
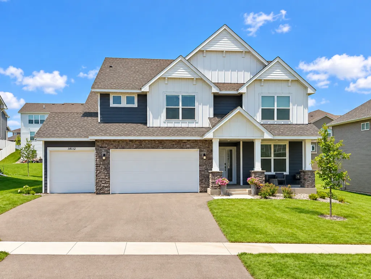
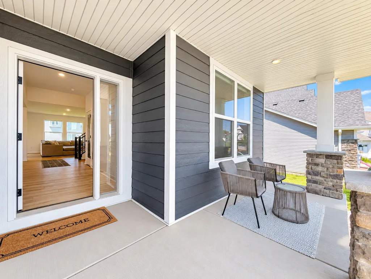
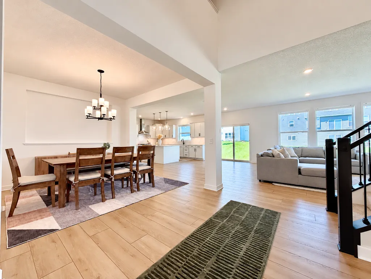
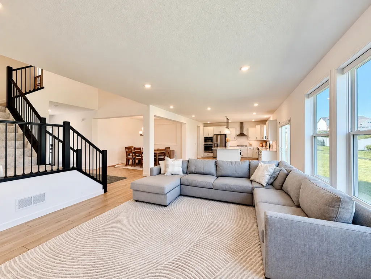
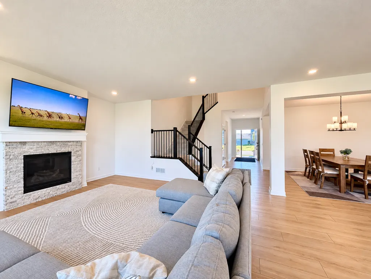
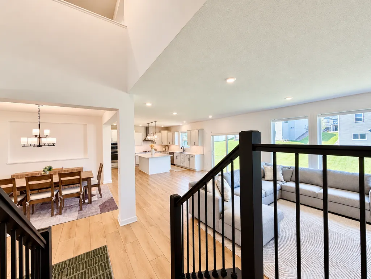
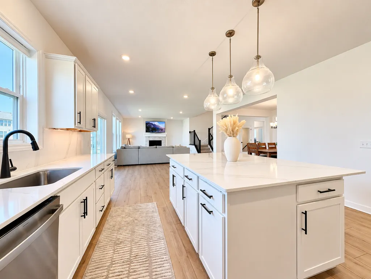
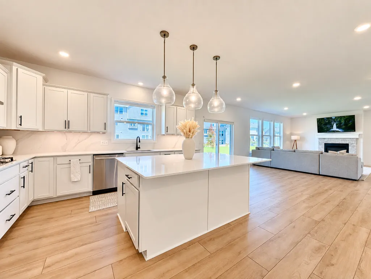
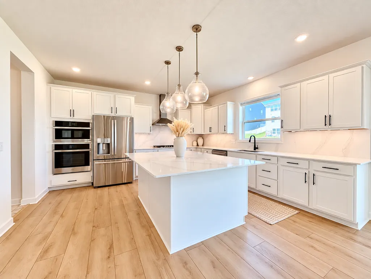
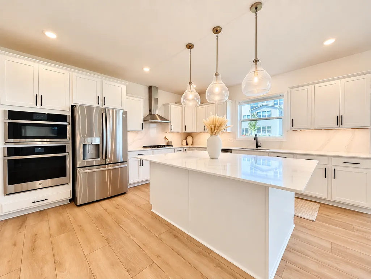
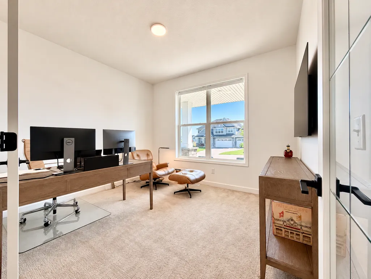
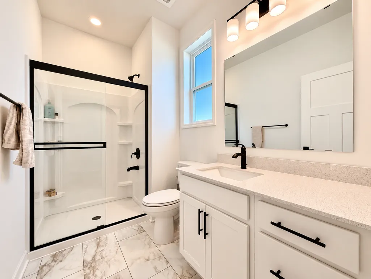
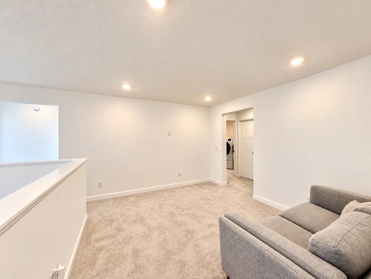
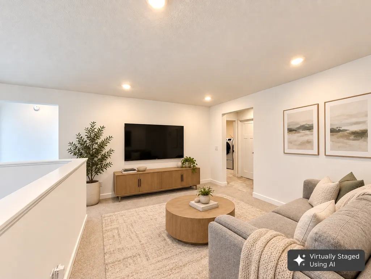
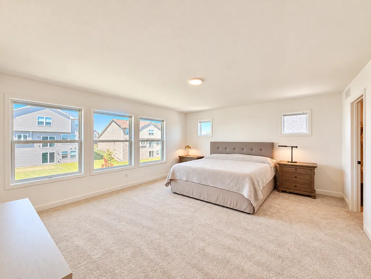
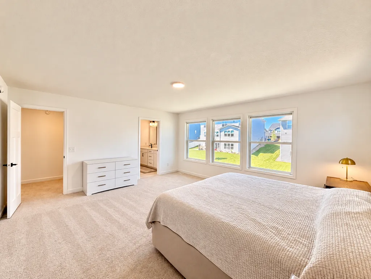
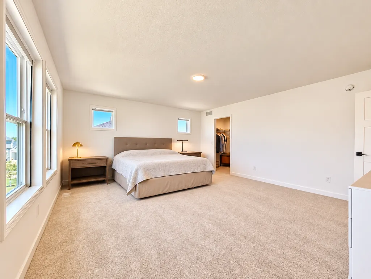
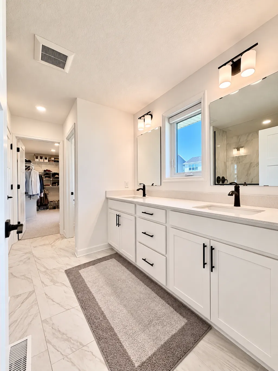
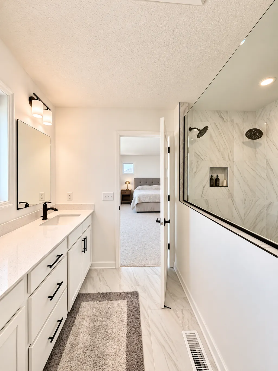
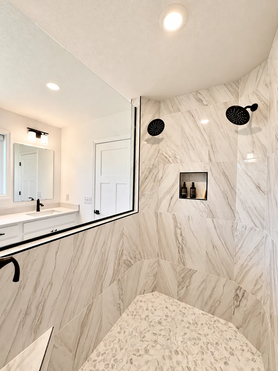
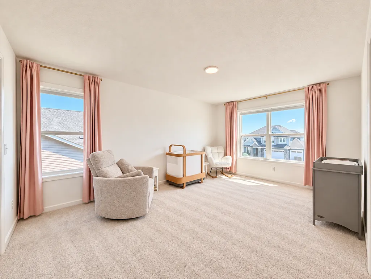
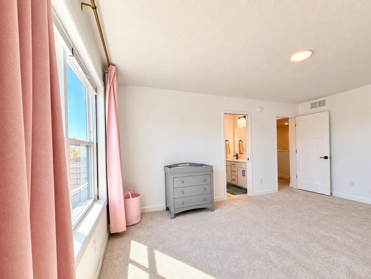
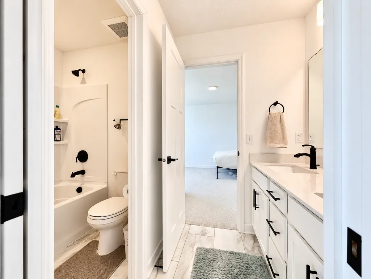
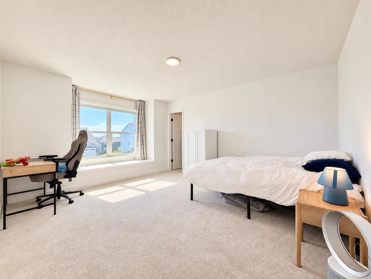
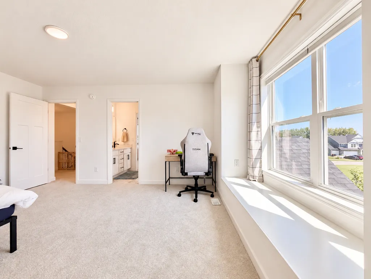
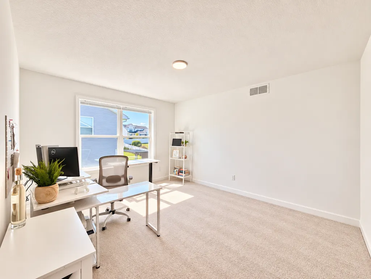
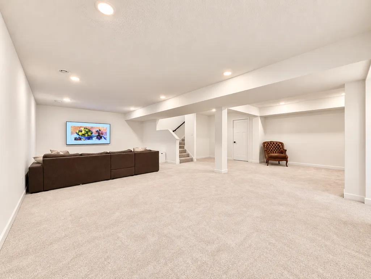
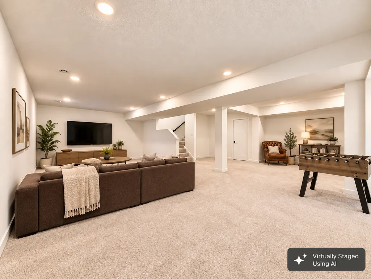
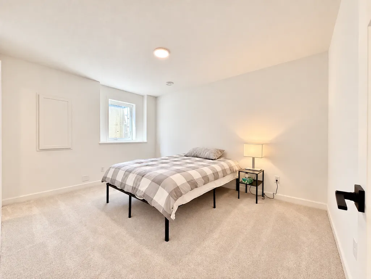
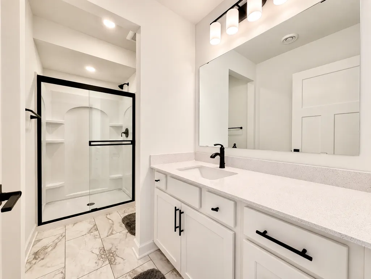
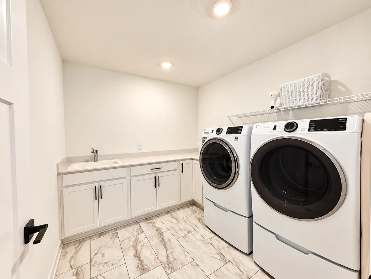
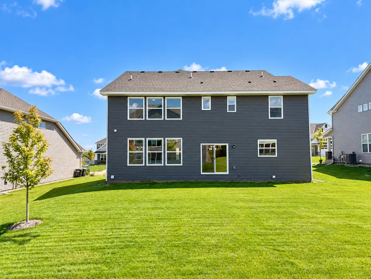
Nearly new and beautifully finished, this 2025-built Lakeville home offers more than 4,400 finished square feet with 5 bedrooms, 5 bathrooms, and exceptional flexibility across three finished levels. The open main floor centers around a gourmet kitchen with quartz countertops, an oversized island, 5-burner gas cooktop, built-in wall oven and microwave, and under-cabinet lighting. Formal and informal dining spaces, a spacious living room with gas fireplace, dedicated office, and ¾ bath complete the main level. The three-car garage features a finished epoxy floor. Upstairs, four bedrooms surround a versatile loft and convenient upper-level laundry. The spacious primary suite features a spa-inspired bath with oversized serenity shower and two expansive walk-in closets. Two additional bedrooms share a pass-through full bath, while the fourth bedroom includes its own private en suite. The fully finished lower level adds a substantial family/rec room, fifth bedroom, ¾ bath, and rough-ins for a future wet bar—offering plenty of room for entertaining, guests, hobbies, or additional living space. A whole-home water filtration system and dual-zone heating add to the home's comfort and functionality. With generous room sizes, thoughtful upgrades, abundant storage, and the advantages of newer construction, this move-in-ready home offers substantial space and versatility in a desirable Lakeville neighborhood. Select listing photos have been virtually staged using AI. Virtually staged images are identified on the photo and are shown alongside images depicting the property's actual condition. Buyer and buyer's agent to verify all measurements and information.
| Price History | |
|---|---|
| 8/5/2026 | Listed $749,000 |
| 9/8/2026 | 2$739,000 |
General Features
| Living Area | 4404 |
|---|---|
| Sewer | City Sewer/Connected |
| Heating | Forced Air |
| Cooling | Central Air |
| Roof | Age 8 Years or Less |
| Appliances | Air-To-Air Exchanger,Cooktop,Dishwasher,Disposal,Dryer,Exhaust Fan,Freezer,Water Filtration System,Microwave,Refrigerator,Stainless Steel Appliances,Wall Oven,Washer,Water Softener Owned |
| Garage Spaces | 3 |
| Year Built | 2025 |
| Levels | Two |
| Property Subtype | Single Family |
| Tax Year | 2026 |
| Accessibility | None |
| County | Dakota |
| New Construction | No |
| Property Type | Residential |
| HOA | No |
| Contingency | None |
| Subdivision Name | Caslano |
| Full Baths | 2 |
| Directions | From Cedar Ave turn Right onto 179th ST,at the round about,take the third exit onto Highview Ave,Turn Right onto Hideaway Trail,turn Right Onto Hounds Dr.,House is on the left hand side. |
| City | Lakeville |
| High School District | Lakeville |
| Zoning Description | Residential-Single Family |
| Lot Size Units | Acres |
| Property Attached Y/N | No |
| Land Lease Y/N | No |
| Tax Annual Amount | 868 |
| Additional Parcels Y/N | No |
| Standard Status | Active |
| Lender Owned | No |
| Amenities Unit | French Doors,Kitchen Center Island,Primary Bedroom Walk-In Closet,Porch,In-Ground Sprinkler,Washer/Dryer Hookup |
| PostalCity | Lakeville |
Interior Features
| Basement | Egress Window(s),Finished,Sump Pump |
|---|---|
| Total Fireplaces | 1 |
| Fireplace Features | Gas,Living Room |
| Basement (Y/N) | Yes |
| Fireplace Y/N | Yes |
| Above Grade Finished Area | 3328 |
| 3/4 Baths | 3 |
| Laundry Features | Electric Dryer Hookup,Laundry Room,Upper Level,Washer Hookup |
| Total Bedrooms | 5 |
| Below Grade Finished Area | 1076 |
| Total Baths | 5 |
| Bath Desc | 3/4 Basement,3/4 Jack & Jill,Double Sink,Bathroom Ensuite,Private Primary,Main Floor 3/4 Bath,Upper Level 3/4 Bath,Upper Level Full Bath,Walk-In Shower Stall |
| Dining Room Description | Informal Dining Room,Separate/Formal Dining Room |
| Fuel | Natural Gas |
| Garage Square Feet | 760 |
Exterior Features
| Parking Features | Attached Garage,Asphalt |
|---|---|
| Water Source | City Water/Connected |
| Lot Size Area | 0.216 |
| Building Area Total | 4715 |
| Lot Dimensions | 8712 |
| Waterfront Y/N | No |
| Foundation Area | 1494 |
Amenities
- Foreclosure
- Views
- Short Sale
- New Construction
- Adult 55+
- Lease To Own
- No HOA Fees
- Furnished
- Primary On Main
- Air Conditioning
- Seller Finance
- Green
- Fixer Upper
- Horse
- Golf
- Fireplace
- Deck
- Garage
- Basement
- Pool
Property vs Single Family Average in 55044
Price
Taxes
Year Built
Visits
In The Neighborhood
Just Listed
Lakeville
$ 667,275
- Type
- Single Family
- Size
- 2,956 SqFt
- Rooms
- 5 Beds + 4 Baths
 Lennar Sales Corp
Just Listed
Lakeville
$ 706,660
- Type
- Single Family
- Size
- 3,483 SqFt
- Rooms
- 6 Beds + 4 Baths
Lennar Sales Corp
Reduced
Lakeville
$ 648,523
- Type
- Single Family
- Size
- 2,692 SqFt
- Rooms
- 4 Beds + 2.5 Baths
Lennar Sales Corp
Reduced
Lakeville
$ 699,900
- Type
- Single Family
- Size
- 3,193 SqFt
- Rooms
- 5 Beds + 3.5 Baths
Eagan Realty LLC
Reduced
Lakeville
$ 675,000
- Type
- Single Family
- Size
- 2,956 SqFt
- Rooms
- 5 Beds + 4 Baths
RE/MAX Advantage Plus
New Construction
Lakeville
$ 748,860
- Type
- Single Family
- Size
- 3,078 SqFt
- Rooms
- 5 Beds + 3 Baths
Lennar Sales Corp
Open House
Lakeville
$ 695,312
- Type
- Single Family
- Size
- 3,234 SqFt
- Rooms
- 5 Beds + 3 Baths
Lennar Sales Corp
 Information should be deemed reliable but not guaranteed, all representations are approximate, and individual verification is recommended. Copyright ©2017 All rights reserved.
