
Views - Primary on Main





Address
14206 244th Avenue Nw, Zimmerman, MN
Price
$ 569,000
Property Attributes
- ID#7129704
- TypeSingle Family
- Listing Status Active
- CountySHERBURNE
- CityZimmerman
- AreaWhispering Ridge
- NeighborhoodWhispering Ridge
- Zip55398
- StyleSingle Family
- Year Built2020
- Taxes$ 5580
- Price$ 569,000
- Bedrooms4
- Full Bathrooms2
- Half Bathrooms1
- Sqr Footage2617
- Lot Size0.65 Acres
Data Source:
Northstar MLS (NSTAR)
Property Description
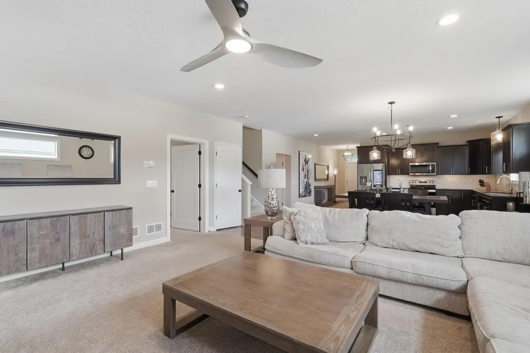
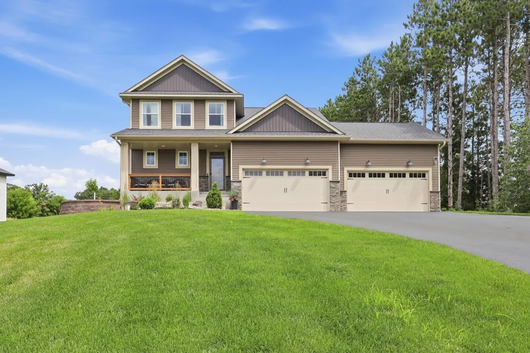
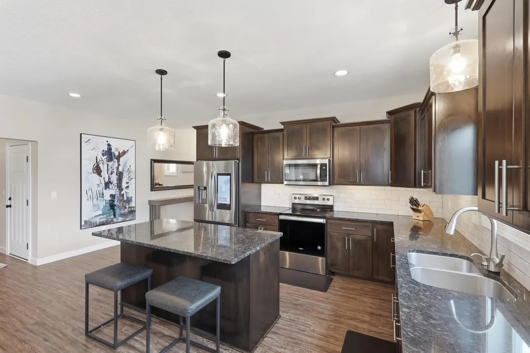
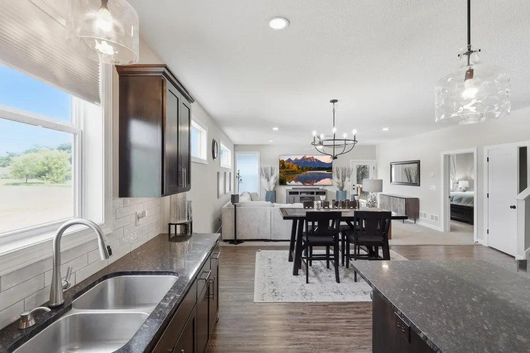
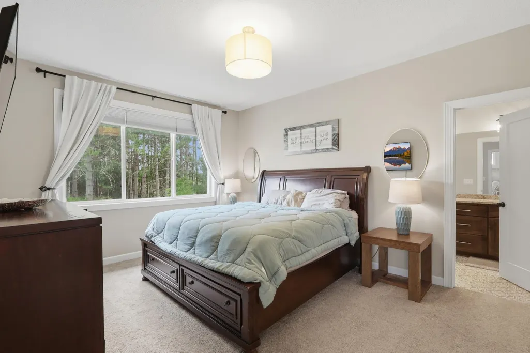
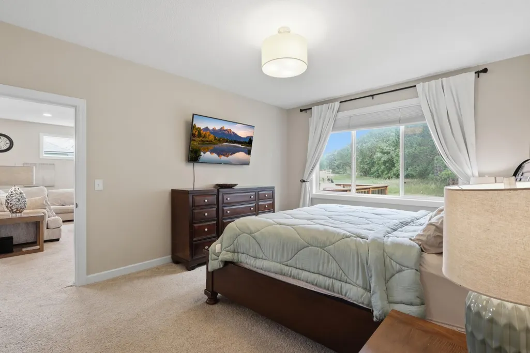
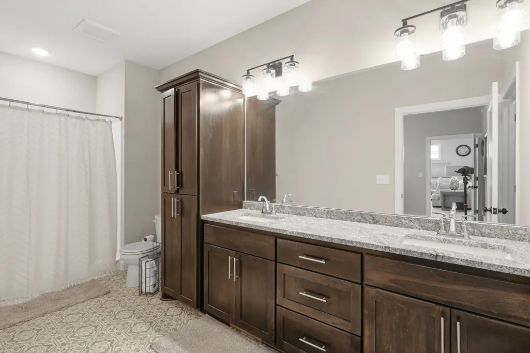
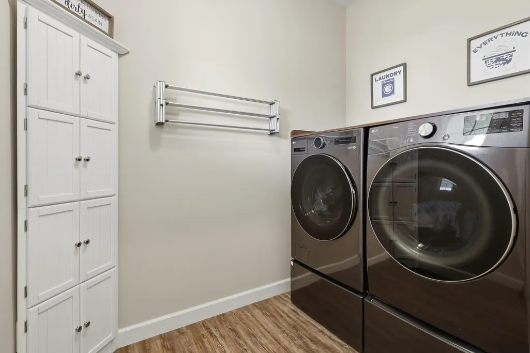
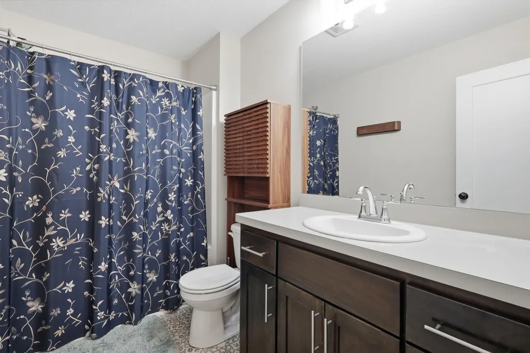
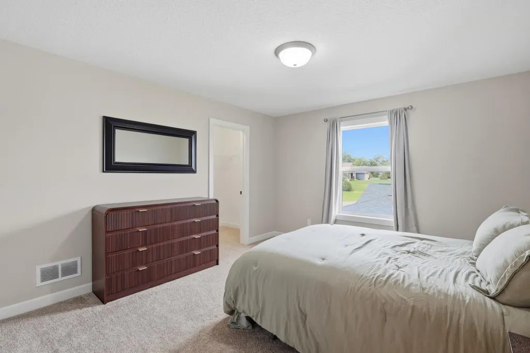
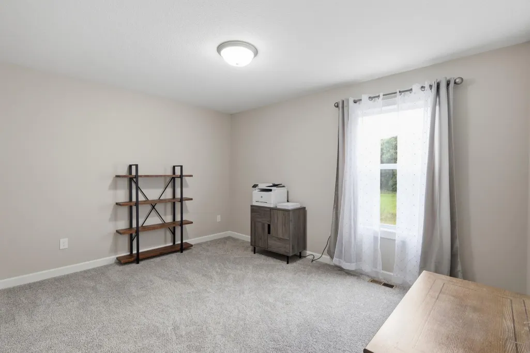
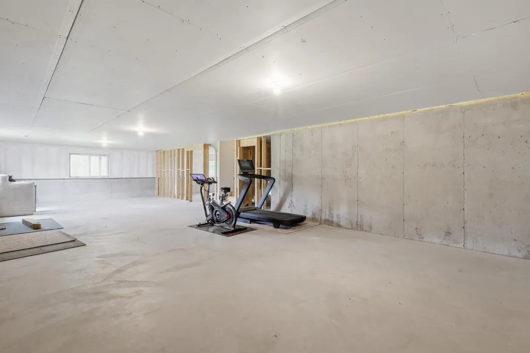
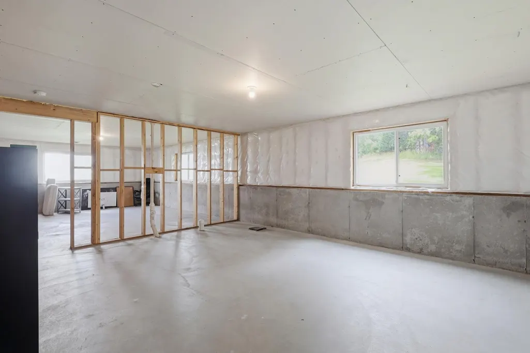
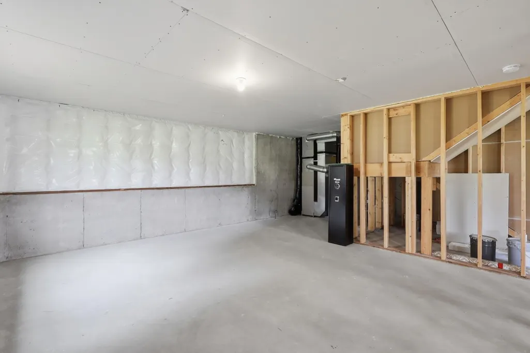
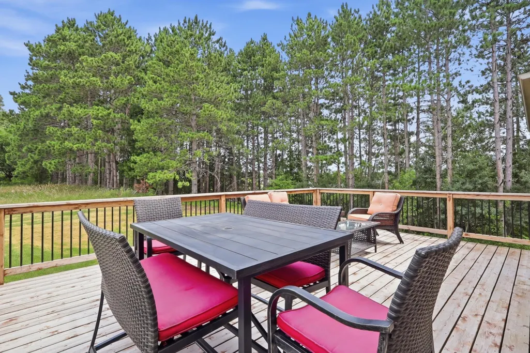
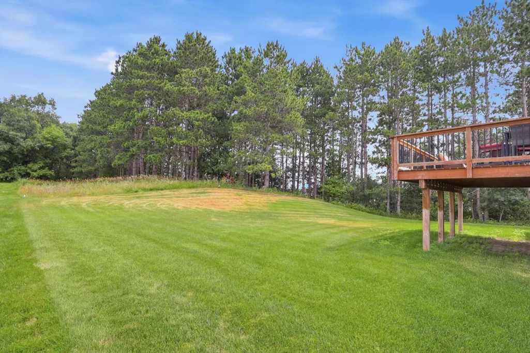
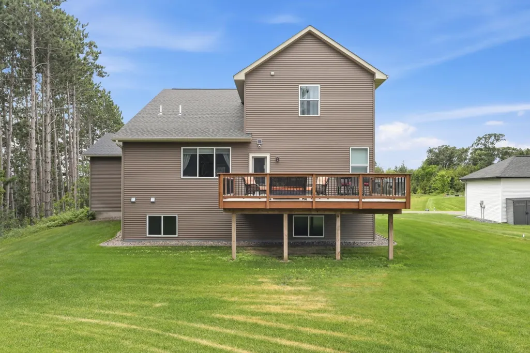
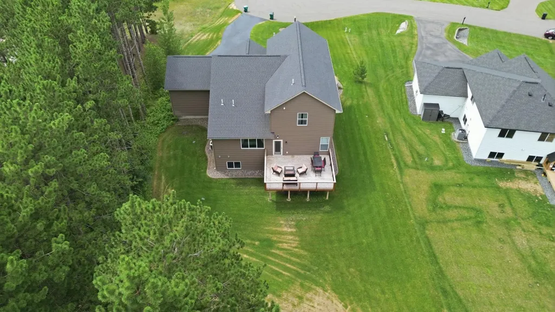
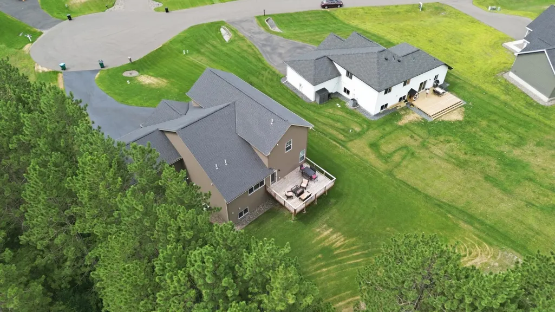
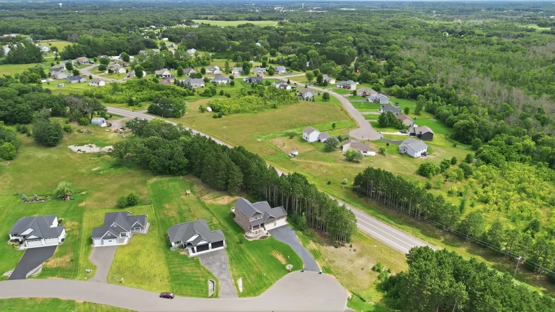
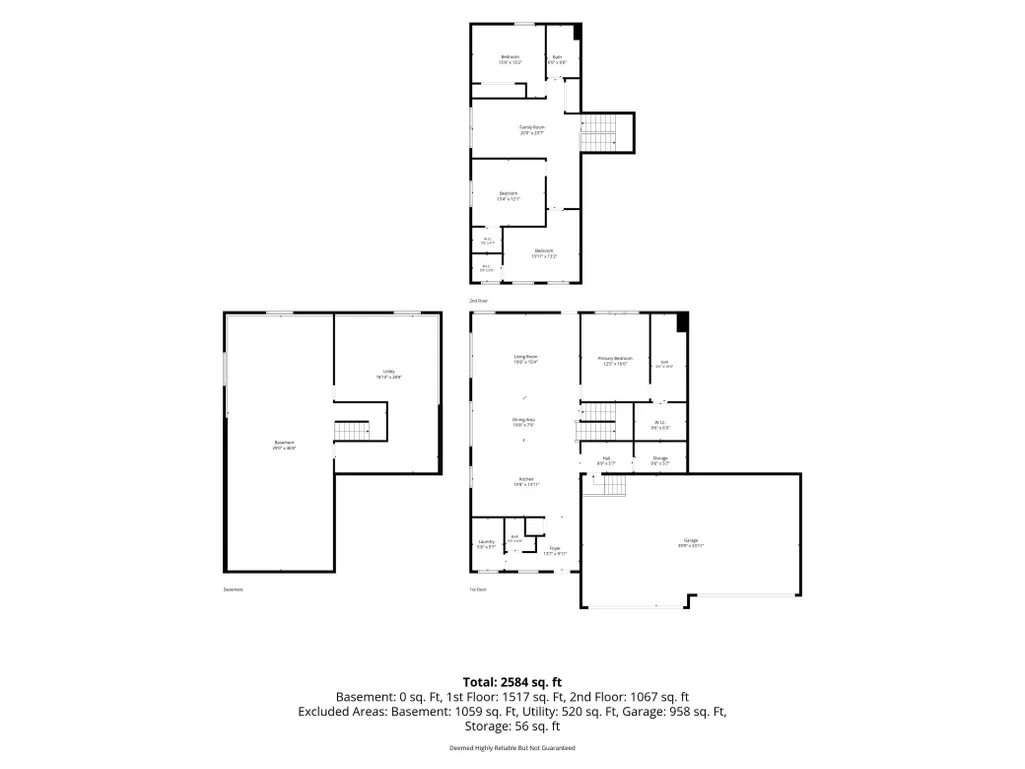
The custom-built two-story home is sure to impress! Perfectly situated on a picturesque .65-acre cul-de-sac lot in the highly desirable Whispering Ridge neighborhood, this home combines thoughtful design, quality finishes, and exceptional outdoor living. Step inside to an open-concept floor plan featuring a stunning wall of windows that fills the home with natural light while showcasing the beautiful backyard views. The spacious main-level owner's suite offers a private retreat with a luxurious ensuite bath featuring dual vanities and a walk-in closet. The heart of the home boasts custom cabinetry, granite countertops, enameled wide trim, luxury plank flooring, a large mudroom with a walk-in closet, and convenient main-floor laundry. Upstairs, you'll find three generously sized bedrooms, each with its own walk-in closet, along with a versatile loft that's perfect for a family room, home office, or play area. The opportunities continue in the expansive unfinished basement offering approximately 1,500 square feet ready for your vision. Design the space to fit your lifestyle with the potential to add another bedroom, an additional bathroom, a spacious family room, home gym, theater, or game room. Once finished, this home has the potential to exceed 4,000 finished square feet, providing incredible value and room to grow. Outside is where this property truly shines. Enjoy professionally completed landscaping with full sod, an in-ground sprinkler system, and a beautiful retaining rock wall, all designed to create a polished, low-maintenance yard. Relax or entertain on the new deck added in 2022, offering the perfect space for summer barbecues, morning coffee, or taking in the peaceful surroundings. Completing this exceptional home is an oversized 4-car garage, a welcoming covered front porch, and the perfect combination of luxury, comfort, and future potential. This is more than just a home—it's a place where your family can grow for years to come.
| Price History | |
|---|---|
| 8/18/2026 | Listed $569,000 |
General Features
| Living Area | 2617 |
|---|---|
| Sewer | Shared Septic |
| Heating | Forced Air |
| Cooling | Central Air |
| Roof | Age 8 Years or Less |
| Appliances | Dishwasher,Dryer,Microwave,Range,Refrigerator,Washer |
| HOA Fee | 117 |
| Garage Spaces | 4 |
| Association Fee Includes | Shared Amenities |
| Construction Materials | Brick,Stone |
| Year Built | 2020 |
| Electric | Circuit Breakers |
| Levels | Two |
| Property Subtype | Single Family |
| Tax Year | 2026 |
| Accessibility | None |
| Assoc Fee Paid Per | Monthly |
| County | Sherburne |
| New Construction | No |
| Property Type | Residential |
| HOA | Yes |
| Contingency | None |
| Subdivision Name | Whispering Ridge |
| Full Baths | 1 |
| Directions | From the Cities,94 West to MN-101 toward Rogers/Elk River,Left on 221st Ave,Right on Elk Lake Rd,Left on 242nd Ave,Right on 244th Ave,Home is on your left. |
| City | Zimmerman |
| Association Name | First Service Residential |
| High School District | Elk River |
| Zoning Description | Residential-Single Family |
| Lot Size Units | Acres |
| Property Attached Y/N | No |
| Land Lease Y/N | No |
| Tax Annual Amount | 5580 |
| Additional Parcels Y/N | No |
| Virtual Tour | https://view.spiro.media/order/4bf699e1-93fb-48c9-45af-08dee0d973fd?branding=false |
| Standard Status | Active |
| Lender Owned | No |
| Amenities Unit | Deck,Kitchen Center Island,Kitchen Window,Primary Bedroom Walk-In Closet,Main Floor Primary Bedroom,Porch,In-Ground Sprinkler,Washer/Dryer Hookup,Walk-In Closet |
| PostalCity | Zimmerman |
Interior Features
| Basement | Drain Tiled,Full,Unfinished |
|---|---|
| Basement (Y/N) | Yes |
| Fireplace Y/N | No |
| Above Grade Finished Area | 2617 |
| Half Baths | 1 |
| 3/4 Baths | 1 |
| Laundry Features | Laundry Room |
| Total Bedrooms | 4 |
| Total Baths | 3 |
| Bath Desc | 3/4 Primary,Main Floor 1/2 Bath,Rough In,Upper Level Full Bath |
| Dining Room Description | Kitchen/Dining Room,Living/Dining Room |
| Fuel | Natural Gas |
| Garage Dimensions | 39x23 |
| Garage Door Width | 16 |
| Garage Square Feet | 897 |
Exterior Features
| Parking Features | Attached Garage |
|---|---|
| Lot Features | Tree Coverage - Light |
| Water Source | Well |
| Lot Size Area | 0.65 |
| Building Area Total | 4176 |
| Lot Dimensions | 131x317x63x340 |
| Waterfront Y/N | No |
| Foundation Area | 1559 |
Amenities
- Foreclosure
- Views
- Short Sale
- New Construction
- Adult 55+
- Lease To Own
- No HOA Fees
- Furnished
- Primary On Main
- Air Conditioning
- Seller Finance
- Green
- Fixer Upper
- Horse
- Golf
- Fireplace
- Deck
- Garage
- Basement
- Pool
Property vs Single Family Average in 55398
Price
Taxes
Year Built
Visits

 Information should be deemed reliable but not guaranteed, all representations are approximate, and individual verification is recommended. Copyright ©2017 All rights reserved.
