
Open House Sun, Sep 27th 11:00 AM - 01:00 PM - Waterfront - Primary on Main
























Address
18508 Ridgewood Road, Minnetonka, MN
Price
$ 2,100,000
Property Attributes
- ID#7137919
- TypeSingle Family
- Listing Status Active
- CountyHENNEPIN
- CityMinnetonka
- AreaAuditors Sub 299
- NeighborhoodAuditors Sub 299
- Zip55391
- StyleSingle Family
- Year Built1957
- Taxes$ 24809
- Price$ 2,100,000
- Bedrooms6
- Full Bathrooms5
- Half Bathrooms1
- Sqr Footage6493
- Lot Size0.99 Acres
Data Source:
Northstar MLS (NSTAR)
Property Description
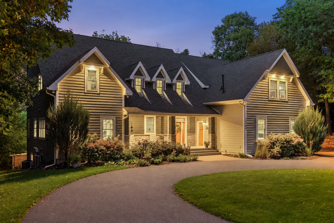
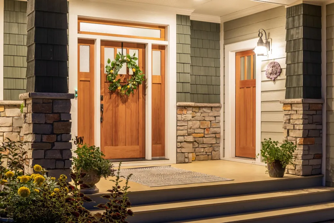
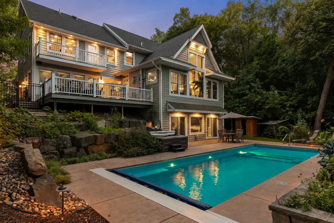
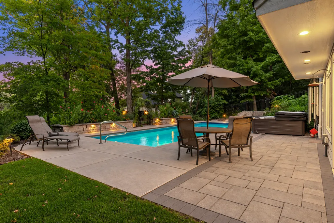
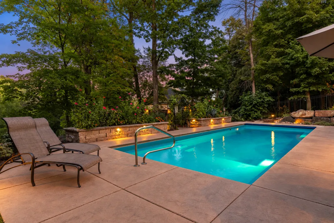
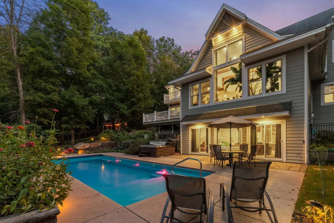
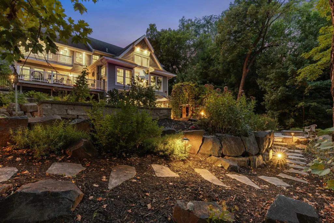
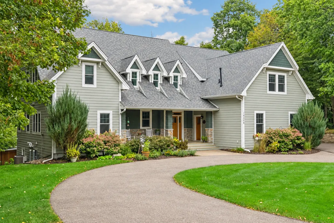
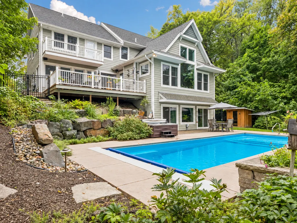
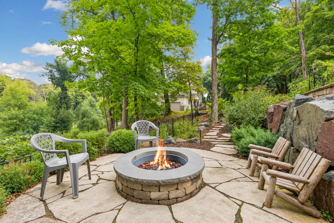
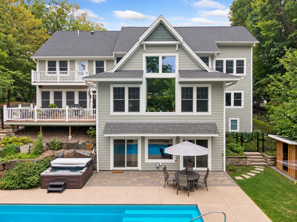
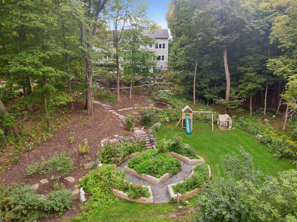
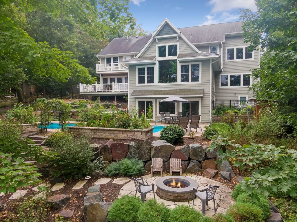
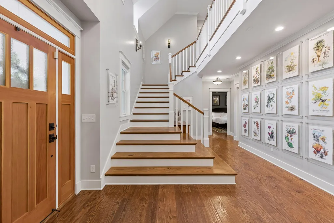
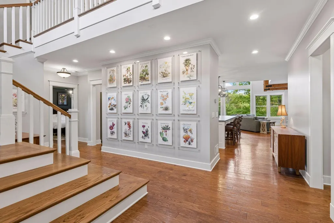
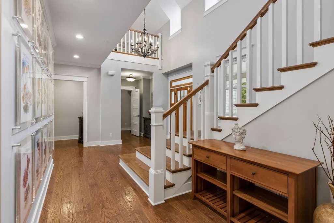
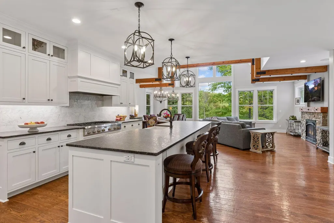
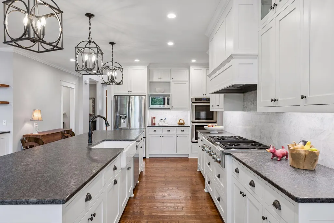
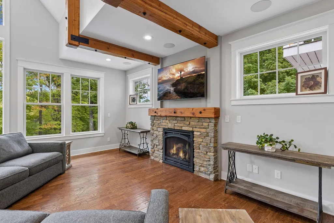
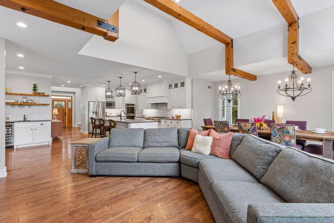
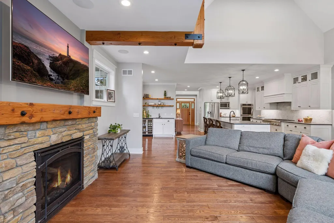
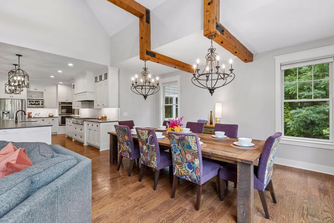
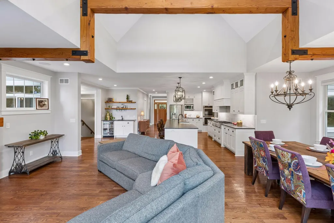
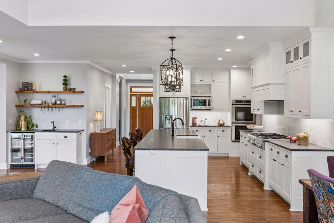
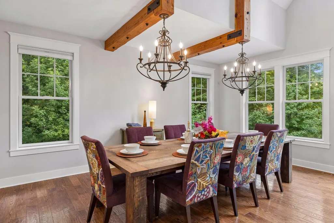
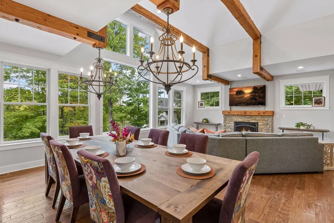
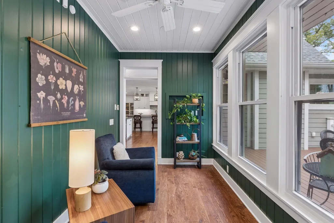
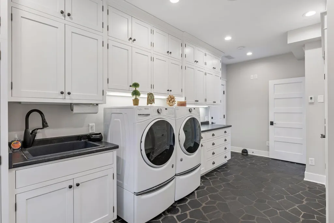
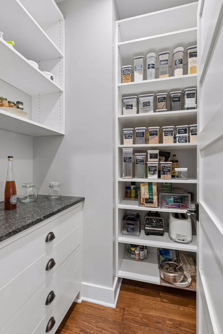
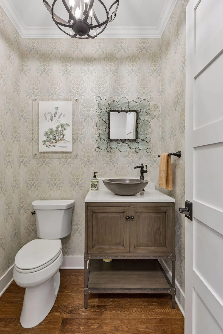
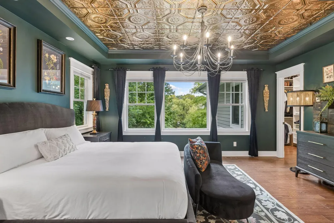
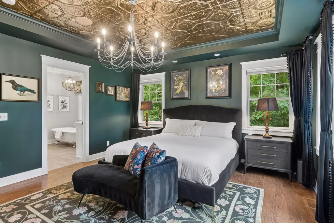
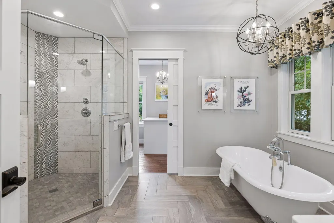
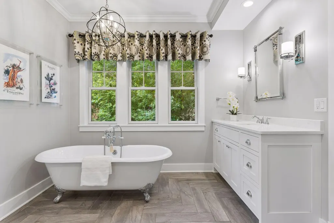
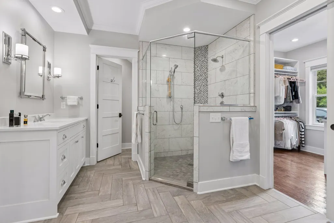
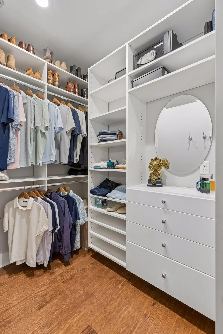
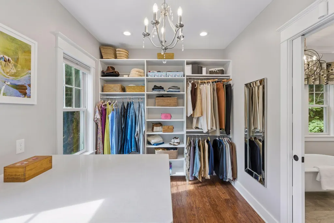
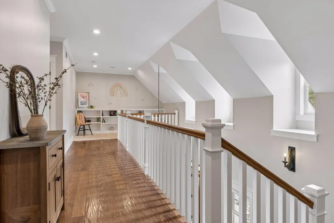
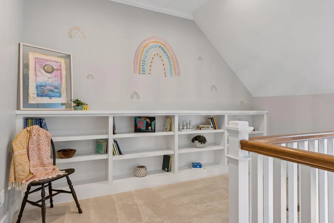
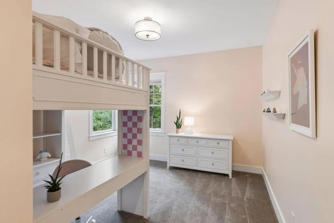
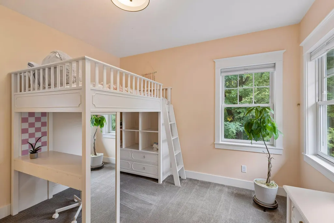
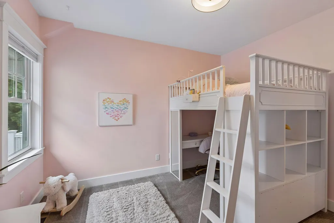
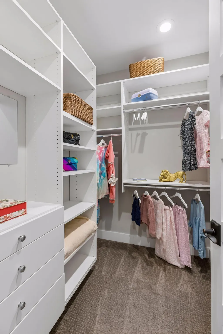
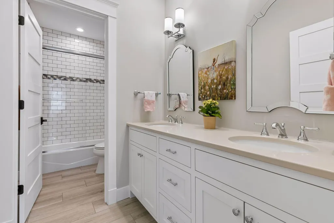
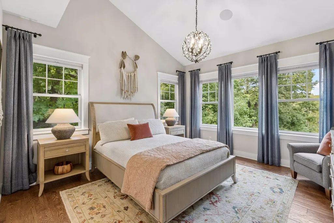
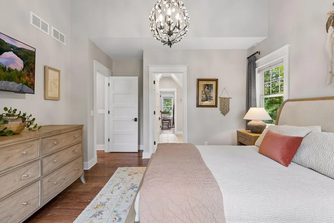
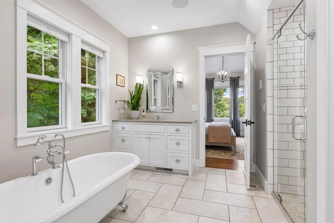
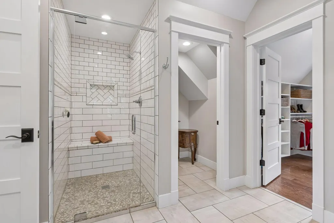
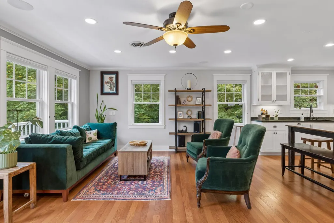
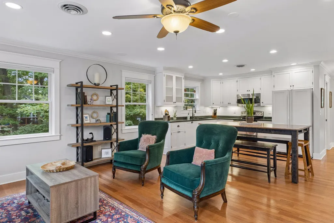
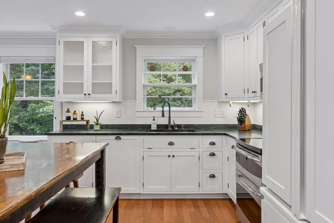
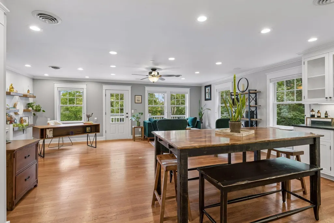
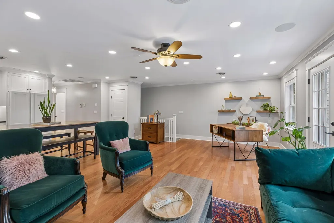
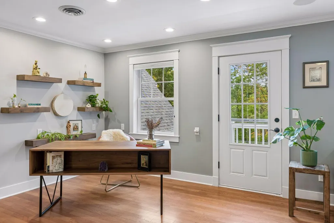
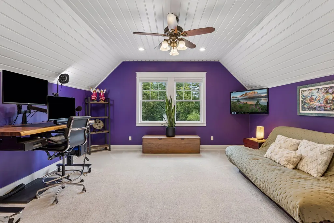
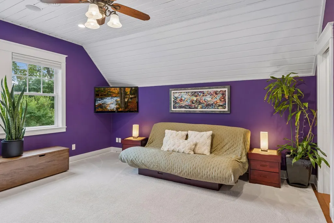
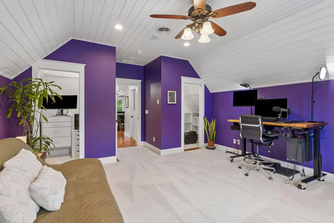
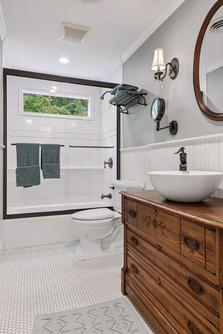
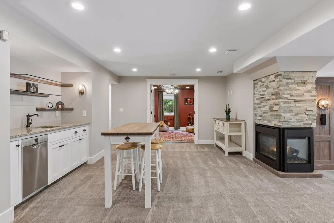
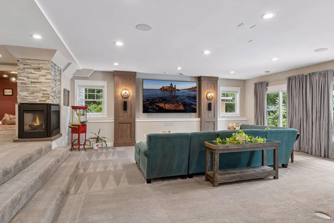
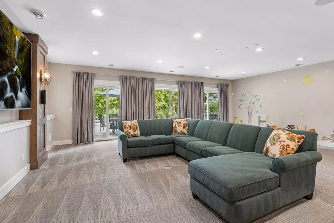
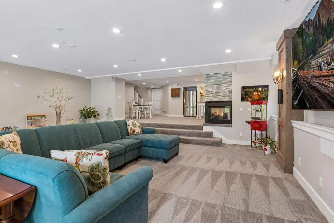
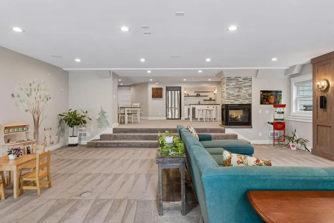
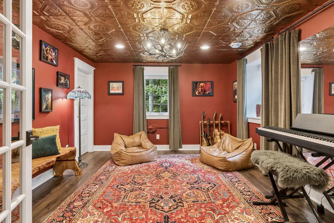
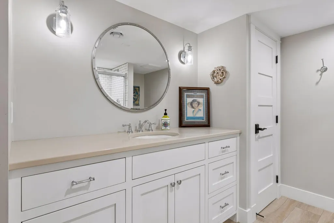
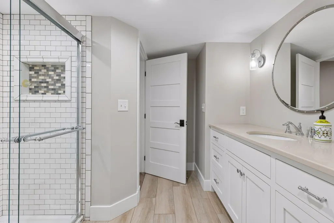
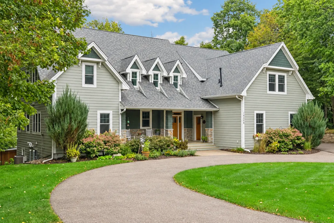
A remarkable retreat in the heart of the Wayzata/Lake Minnetonka area, 18508 Ridgewood Road offers nearly an acre of beautifully landscaped grounds, exceptional living flexibility and resort-inspired outdoor amenities. Fully reimagined in 2016 and offering approximately 6,500 finished square feet, six bedrooms and six baths, the home provides generous spaces for both everyday living and entertaining. Inside, the home's impressive scale is balanced by warm architectural character and thoughtfully designed gathering spaces. The open main level is anchored by a dramatic two-story great room with reclaimed-wood ceiling beams anchored by a gas fireplace, while the chef's kitchen features custom cabinetry, a generous center island, walk-in pantry and a top-tier appliance package. A main-level primary suite with two walk-in closets provides a private retreat, while the finished walkout lower level adds substantial space for entertaining, recreation and everyday living. The upper level adds another dimension of flexibility with a distinctive private upper-level suite complete with a second kitchen and living spaces offering exceptional flexibility for guests, extended stays, a home office, or additional private living quarters. The re-imagined backyard is a true highlight, with an in-ground salt water pool, hot tub, and sauna all surrounded by mature trees, extensive landscaping and multiple outdoor gathering spaces. Expansive decks and patios, stone retaining walls, winding paths, a fire-pit terrace and curated gardens create a private, park-like setting designed to be enjoyed throughout the seasons. Craftsman-inspired details, stone accents and a welcoming covered front porch add to the home's impressive presence. All of this is conveniently positioned near the dining, shopping, lakefront and amenities that define the Wayzata and Lake Minnetonka lifestyle.
| Price History | |
|---|---|
| 9/18/2026 | Listed $2,100,000 |
General Features
| Living Area | 6493 |
|---|---|
| Sewer | City Sewer/Connected |
| Heating | Forced Air,Hot Water |
| Cooling | Central Air |
| Roof | Age 8 Years or Less |
| Appliances | Air-To-Air Exchanger,Cooktop,Dishwasher,Disposal,Dryer,Electric Water Heater,Exhaust Fan,Freezer,Humidifier,Gas Water Heater,Microwave,Range,Refrigerator,Wall Oven,Washer,Water Softener Owned |
| Garage Spaces | 3 |
| Pool Features | Below Ground,Heated,Outdoor |
| Year Built | 1957 |
| Electric | Circuit Breakers,200+ Amp Service |
| Levels | Two |
| Property Subtype | Single Family |
| Tax Year | 2026 |
| Accessibility | None |
| County | Hennepin |
| New Construction | No |
| Property Type | Residential |
| HOA | No |
| Contingency | None |
| Subdivision Name | Auditors Sub 299 |
| Full Baths | 4 |
| Directions | Hwy 7 to 101 north to Ridgewood rd,west on Ridgewood to home on right,4th house past Sparrow rd |
| City | Minnetonka |
| High School District | Minnetonka |
| Zoning Description | Residential-Single Family |
| Lot Size Units | Acres |
| Property Attached Y/N | No |
| Land Lease Y/N | No |
| Tax Annual Amount | 24809 |
| Additional Parcels Y/N | No |
| Standard Status | Active |
| Lender Owned | No |
| Amenities Unit | Kitchen Center Island,Primary Bedroom Walk-In Closet,Main Floor Primary Bedroom,Natural Woodwork,Porch,In-Ground Sprinkler,Sun Room,Washer/Dryer Hookup,Walk-In Closet |
| PostalCity | Minnetonka |
Interior Features
| Basement | Egress Window(s),Finished,Full,Walkout |
|---|---|
| Total Fireplaces | 2 |
| Fireplace Features | Family Room,Gas,Living Room |
| Basement (Y/N) | Yes |
| Fireplace Y/N | Yes |
| Above Grade Finished Area | 4759 |
| Half Baths | 1 |
| 3/4 Baths | 1 |
| Total Bedrooms | 6 |
| Below Grade Finished Area | 1734 |
| Total Baths | 6 |
| Bath Desc | 3/4 Basement,Bathroom Ensuite,Private Primary,Main Floor Full Bath,Separate Tub & Shower,Upper Level Full Bath,Walk-In Shower Stall |
| Dining Room Description | Breakfast Area,Separate/Formal Dining Room |
| Fuel | Natural Gas |
| Garage Square Feet | 734 |
Exterior Features
| Fencing | None |
|---|---|
| Parking Features | Attached Garage,Asphalt,Electric Vehicle Charging Station(s),Garage Door Opener,Heated Garage |
| Lot Features | Tree Coverage - Medium |
| Water Source | City Water/Connected |
| Lot Size Area | 0.99 |
| Building Area Total | 7295 |
| Lot Dimensions | 111x432x95x431 |
| Waterfront Y/N | No |
| Foundation Area | 2536 |
| Road Frontage Type | City Street |
Amenities
- Foreclosure
- Views
- Short Sale
- New Construction
- Adult 55+
- Lease To Own
- No HOA Fees
- Furnished
- Primary On Main
- Air Conditioning
- Seller Finance
- Green
- Fixer Upper
- Horse
- Golf
- Fireplace
- Deck
- Garage
- Basement
- Pool
Property vs Single Family Average in 55391
Price
Taxes
Year Built
Visits
 The data relating to real estate for sale on this web site comes in part from the Broker Reciprocity Program of the Regional Multiple Listing Service of Minnesota, Inc. Real estate listings held by brokerage firms other than Property Executives Realty are marked with the Broker Reciprocity logo or the Broker Reciprocity thumbnail logo (little black
house) and detailed information about them includes the name of the listing brokers.
The data relating to real estate for sale on this web site comes in part from the Broker Reciprocity Program of the Regional Multiple Listing Service of Minnesota, Inc. Real estate listings held by brokerage firms other than Property Executives Realty are marked with the Broker Reciprocity logo or the Broker Reciprocity thumbnail logo (little black
house) and detailed information about them includes the name of the listing brokers.
 Information should be deemed reliable but not guaranteed, all representations are approximate, and individual verification is recommended. Copyright ©2017 All rights reserved.
