
Open House Sun, Sep 27th 12:30 PM - 02:30 PM




Address
1558 Fulham Street, Saint Paul, MN
Price
$ 579,900
Property Attributes
- ID#7145051
- TypeSingle Family
- Listing Status Active
- CountyRAMSEY
- CitySaint Paul
- AreaSt Anthony Park North
- NeighborhoodSt Anthony Park North
- Zip55108
- StyleSingle Family
- Year Built1915
- Taxes$ 10314
- Price$ 579,900
- Bedrooms5
- Full Bathrooms2
- Half Bathrooms0
- Sqr Footage2418
- Lot Size0.16 Acres
Data Source:
Northstar MLS (NSTAR)
Property Description
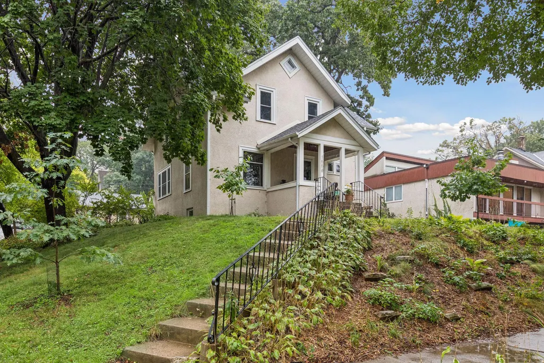
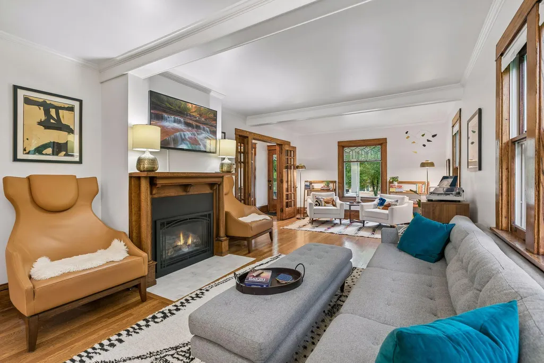
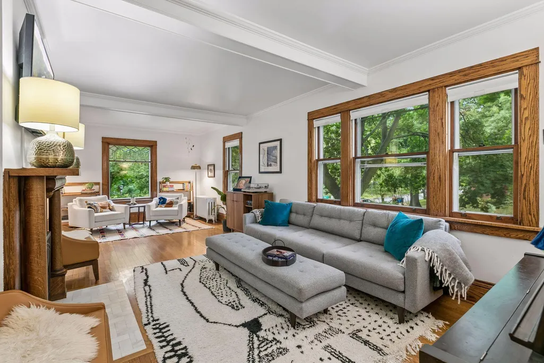
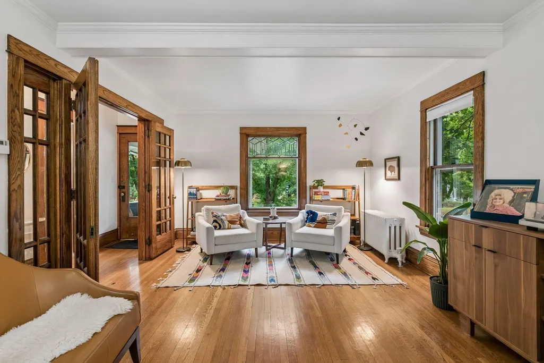
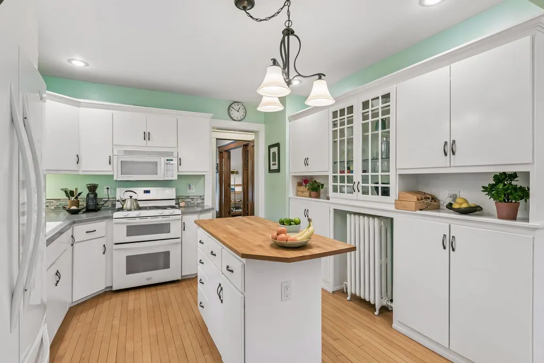
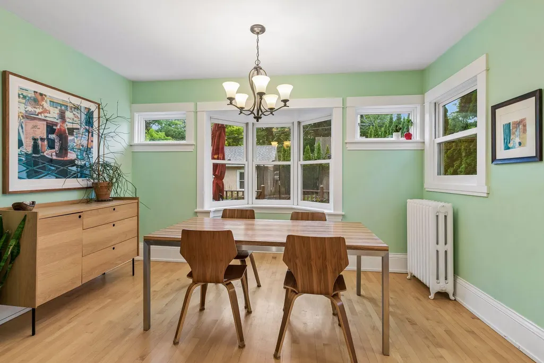
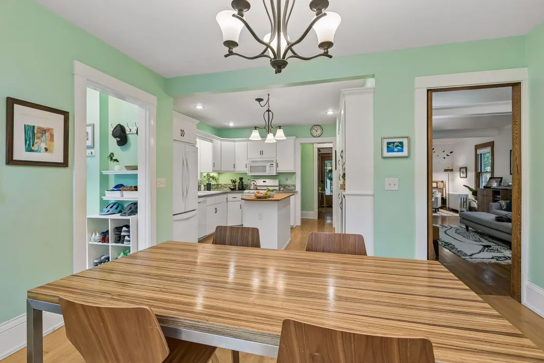
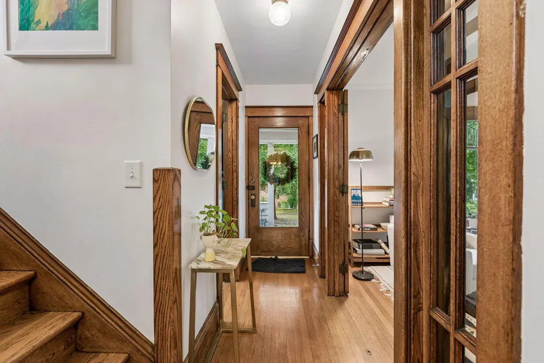
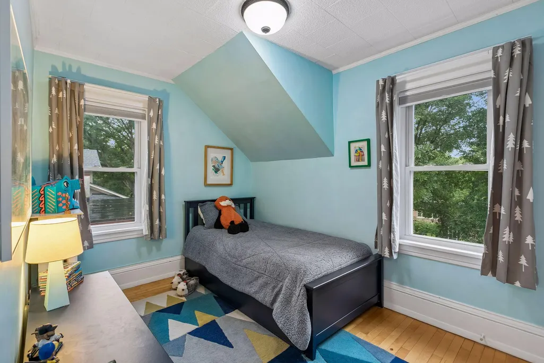
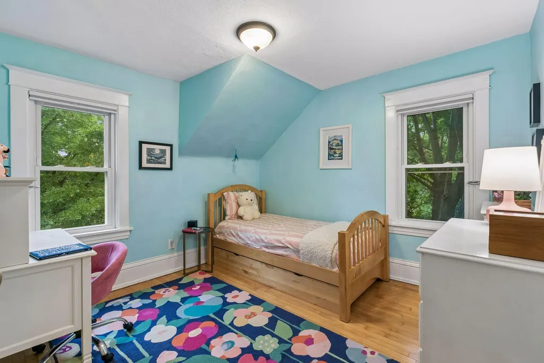
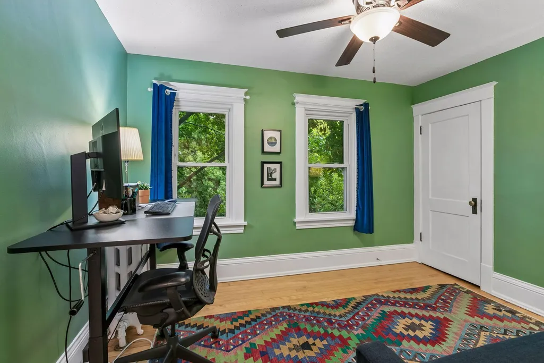
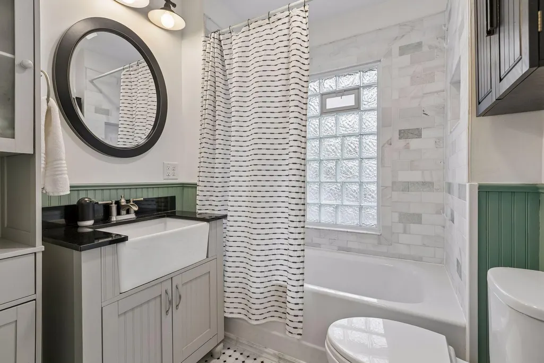
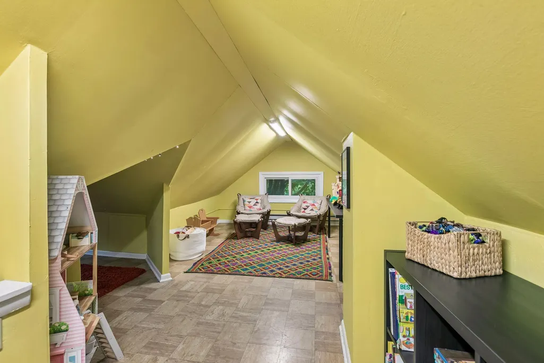
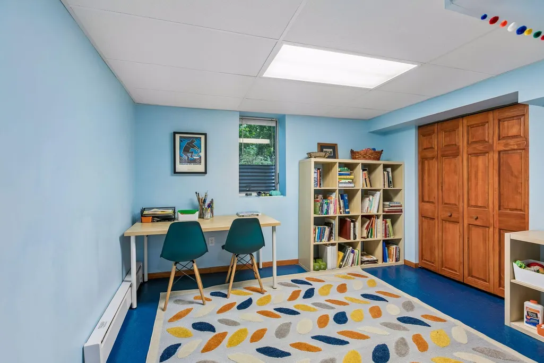
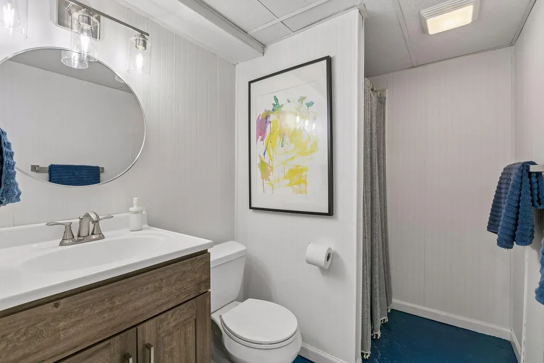
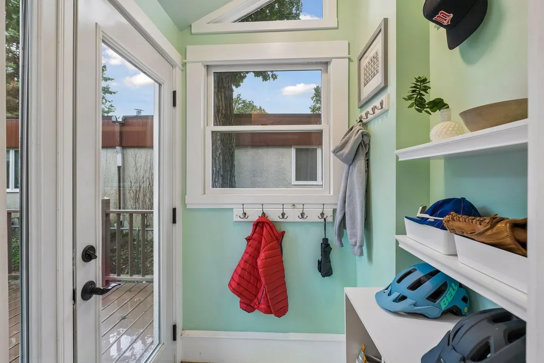
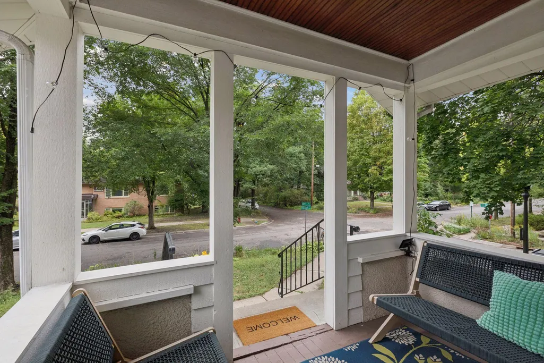
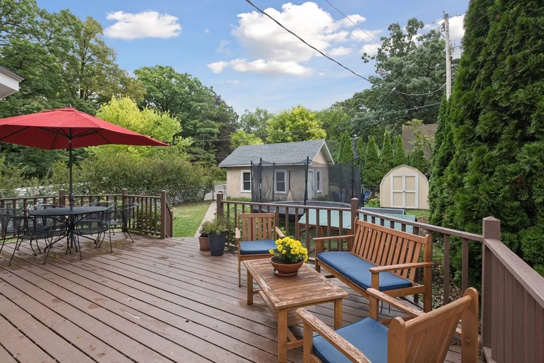
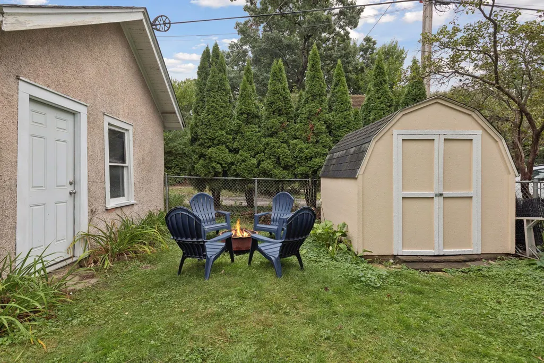
Spectacular Craftsman style home in the North Saint Anthony Park neighborhood. Fantastic layout w/4 bedrooms on the upper level plus a full bath. Main floor offers an oversized living room w/cozy gas fireplace, kitchen w/center island and sunny informal dining! Stay organized w/cute mud room and front facing office! 5th bedroom plus 3/4 bath & additional storage are found in the lower level! Don't miss the bonus play room in the finished attic space! Lots of character and charm w/original woodwork & hardwood floors, tons of storage/closet space, beautiful leaded glass, cool French doors, 150 amp elect & more! New Roof in 2023! Get outdoors and relax on the charming front porch or huge back deck and enjoy the fully fenced large yard! Fabulous period details w/thoughtful modern updates as well! Truly a delightful, love filled home! See today!
| Price History | |
|---|---|
| 9/22/2026 | Listed $579,900 |
General Features
| Living Area | 2418 |
|---|---|
| Sewer | City Sewer/Connected |
| Heating | Hot Water |
| Cooling | Window Unit(s) |
| Roof | Age 8 Years or Less,Asphalt,Pitched |
| Appliances | Chandelier,Dishwasher,Dryer,Gas Water Heater,Microwave,Range,Refrigerator,Washer |
| Garage Spaces | 1 |
| Year Built | 1915 |
| Electric | 150 Amp Service |
| Levels | More Than 2 Stories |
| Property Subtype | Single Family |
| Tax Year | 2026 |
| Accessibility | None |
| County | Ramsey |
| New Construction | No |
| Property Type | Residential |
| HOA | No |
| Contingency | None |
| Subdivision Name | St Anthony Park North |
| Other Structures | Chicken Coop/Barn |
| Full Baths | 1 |
| Directions | Hoyt west of Cleveland to Fulham |
| City | Saint Paul |
| High School District | St. Paul |
| Zoning Description | Residential-Single Family |
| Lot Size Units | Acres |
| Property Attached Y/N | No |
| Land Lease Y/N | No |
| Tax Annual Amount | 10314 |
| Additional Parcels Y/N | No |
| Standard Status | Active |
| Lender Owned | No |
| Amenities Unit | Ceiling Fan(s),Deck,French Doors,Hardwood Floors,Kitchen Center Island,Kitchen Window,Natural Woodwork,Porch,Tile Floors,Washer/Dryer Hookup |
| PostalCity | Saint Paul |
Interior Features
| Basement | Block,Crawl Space,Egress Window(s),Full,Partially Finished,Storage Space |
|---|---|
| Total Fireplaces | 1 |
| Fireplace Features | Gas,Living Room |
| Basement (Y/N) | Yes |
| Fireplace Y/N | Yes |
| Above Grade Finished Area | 2082 |
| 3/4 Baths | 1 |
| Laundry Features | In Basement,Washer Hookup |
| Total Bedrooms | 5 |
| Below Grade Finished Area | 336 |
| Total Baths | 2 |
| Bath Desc | 3/4 Basement,Basement,Upper Level Full Bath |
| Dining Room Description | Informal Dining Room |
| Fuel | Natural Gas |
| Garage Dimensions | 14x20 |
| Garage Square Feet | 280 |
Exterior Features
| Fencing | Chain Link,Full |
|---|---|
| Parking Features | Detached Garage,Concrete |
| Lot Features | Tree Coverage - Light |
| Water Source | City Water/Connected |
| Lot Size Area | 0.16 |
| Building Area Total | 2950 |
| Lot Dimensions | 49x143 |
| Waterfront Y/N | No |
| Foundation Area | 868 |
| Road Frontage Type | City Street,Paved Streets,Sidewalks |
| Road Responsibility | Public Maintained Road |
Amenities
- Foreclosure
- Views
- Short Sale
- New Construction
- Adult 55+
- Lease To Own
- No HOA Fees
- Furnished
- Primary On Main
- Air Conditioning
- Seller Finance
- Green
- Fixer Upper
- Horse
- Golf
- Fireplace
- Deck
- Garage
- Basement
- Pool
Property vs Single Family Average in 55108
Price
Taxes
Year Built
Visits
In The Neighborhood
Open House
Saint Paul
$ 569,000
- Type
- Single Family
- Size
- 1,797 SqFt
- Rooms
- 4 Beds + 2 Baths
 RE/MAX Results
Open House
Saint Paul
$ 700,000
- Type
- Single Family
- Size
- 2,200 SqFt
- Rooms
- 4 Beds + 2 Baths
Keller Williams Integrity Realty
 Information should be deemed reliable but not guaranteed, all representations are approximate, and individual verification is recommended. Copyright ©2017 All rights reserved.
