







Address
2919 Oliver Avenue N, Minneapolis, MN
Price
$ 229,900
Property Attributes
- ID#7146441
- TypeSingle Family
- Listing Status Active
- CountyHENNEPIN
- CityMinneapolis
- AreaForest Park Add
- NeighborhoodForest Park Add
- Zip55411
- StyleSingle Family
- Year Built1910
- Taxes$ 2296
- Price$ 229,900
- Bedrooms3
- Full Bathrooms1
- Half Bathrooms0
- Sqr Footage1220
- Lot Size0.12 Acres
Data Source:
Northstar MLS (NSTAR)
Property Description
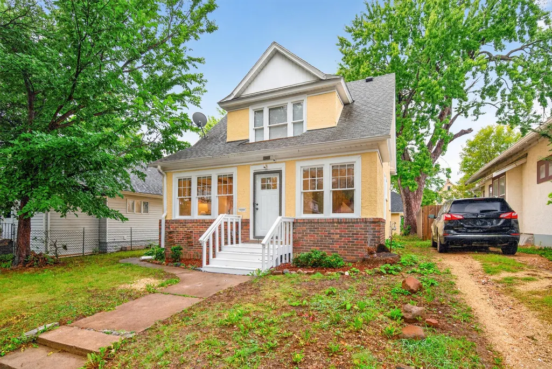
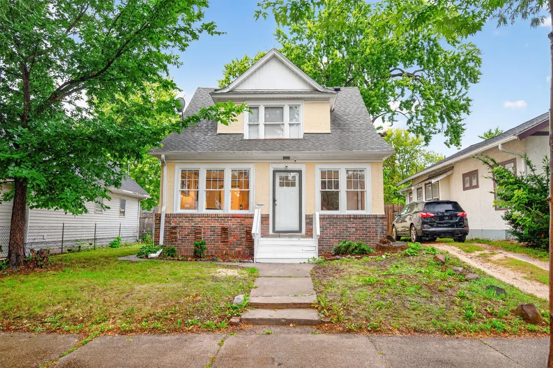
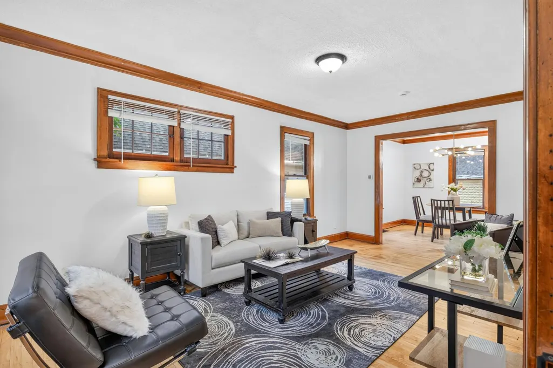
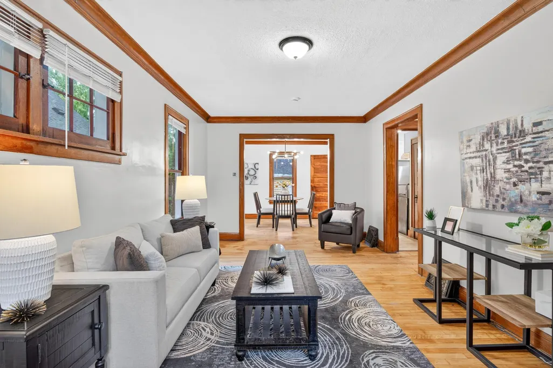
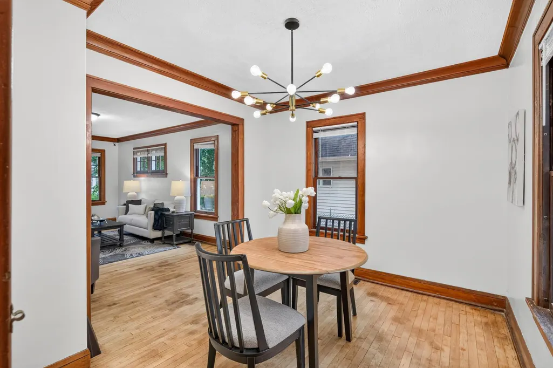
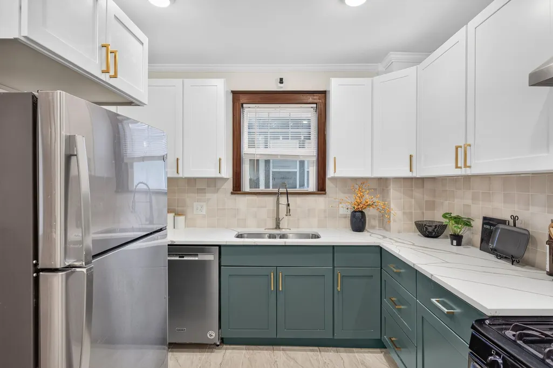
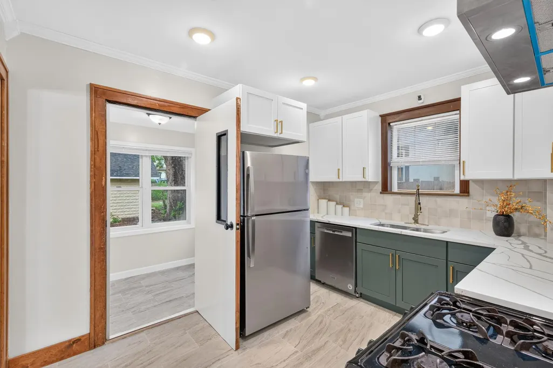
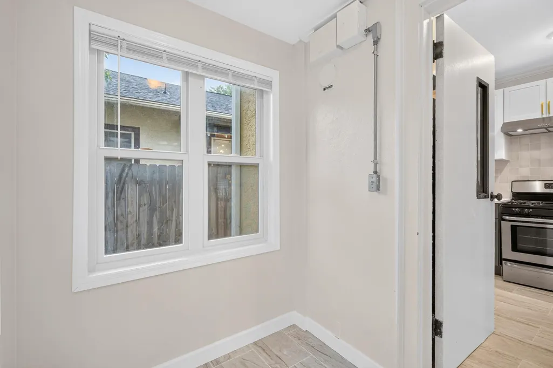
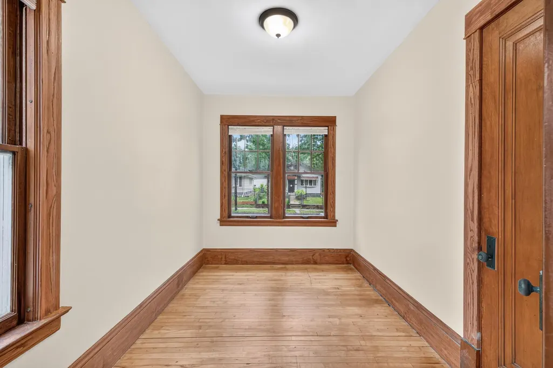
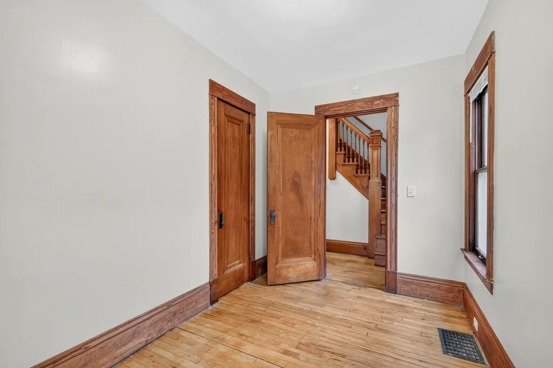
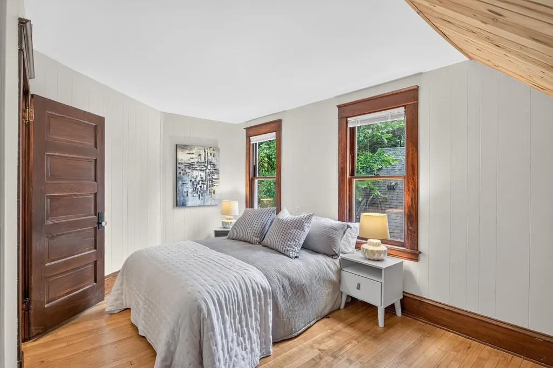
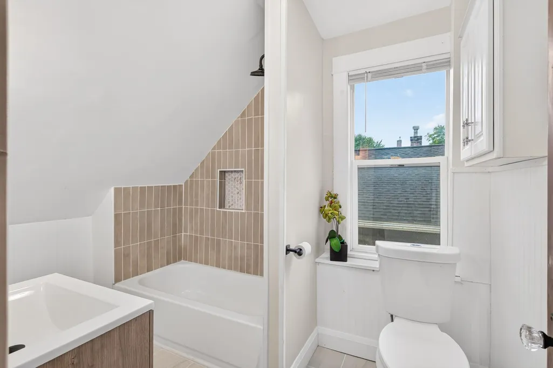
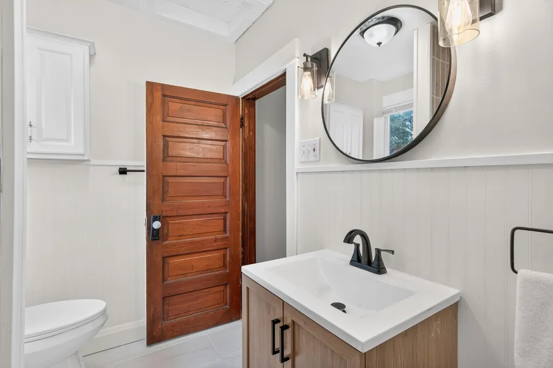
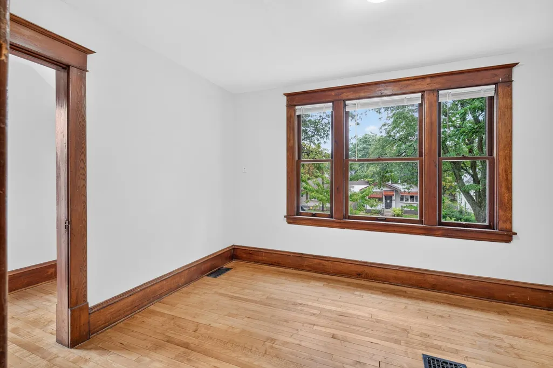
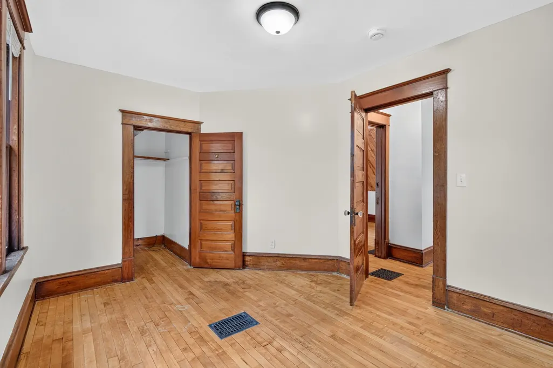
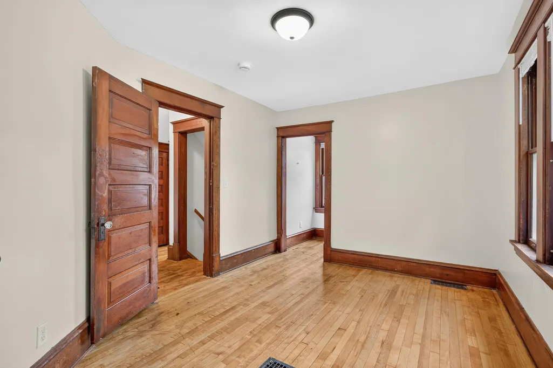
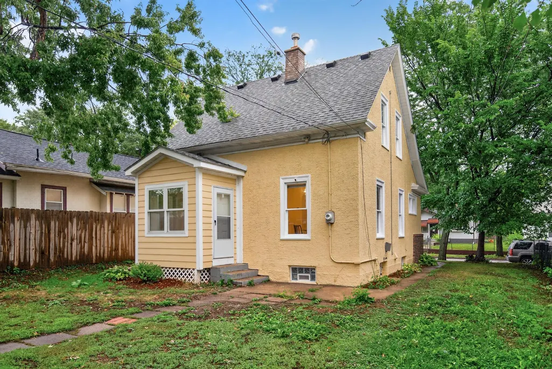
Charming 1910 Minneapolis home with classic character and timeless craftsmanship throughout. The cheery yellow stucco exterior welcomes you into a home featuring original natural woodwork, including stained baseboards, window trim and paneled doors that remain unpainted across both levels. Hardwood floors run through much of the home. The main level offers a living room, separate dining room, kitchen and bedroom, while the upper level features two additional bedrooms, a full bathroom and a smaller flex room. Outside, enjoy the backyard with rear entry and a handy mudroom. An oversized detached two-car garage provides valuable parking and storage. Located in Minneapolis' Willard-Hay neighborhood with convenient access to area parks, recreation and Northside amenities. Showings begin September 25!
| Price History | |
|---|---|
| 9/18/2026 | Listed $229,900 |
General Features
| Living Area | 1220 |
|---|---|
| Sewer | City Sewer/Connected |
| Heating | Forced Air |
| Cooling | None |
| Appliances | Dishwasher,Range,Refrigerator |
| Garage Spaces | 2 |
| Year Built | 1910 |
| Levels | One and One Half |
| Property Subtype | Single Family |
| Tax Year | 2026 |
| Accessibility | None |
| County | Hennepin |
| New Construction | No |
| Property Type | Residential |
| HOA | No |
| Contingency | None |
| Subdivision Name | Forest Park Add |
| Full Baths | 1 |
| Directions | From North 26th Avenue,take Oliver Avenue North to home. |
| City | Minneapolis |
| High School District | Minneapolis |
| Zoning Description | Residential-Single Family |
| Lot Size Units | Acres |
| Property Attached Y/N | No |
| Land Lease Y/N | No |
| Tax Annual Amount | 2296 |
| Additional Parcels Y/N | No |
| Standard Status | Active |
| Lender Owned | No |
| Amenities Unit | Hardwood Floors,Kitchen Window,Natural Woodwork,Paneled Doors |
| PostalCity | Minneapolis |
Interior Features
| Basement | Partial,Unfinished |
|---|---|
| Basement (Y/N) | Yes |
| Fireplace Y/N | No |
| Above Grade Finished Area | 1220 |
| Total Bedrooms | 3 |
| Total Baths | 1 |
| Bath Desc | Upper Level Full Bath |
| Dining Room Description | Separate/Formal Dining Room |
| Fuel | Natural Gas |
| Garage Square Feet | 440 |
Exterior Features
| Parking Features | Detached Garage |
|---|---|
| Water Source | City Water/Connected |
| Lot Size Area | 0.12 |
| Building Area Total | 1580 |
| Lot Dimensions | 42x126 |
| Waterfront Y/N | No |
| Foundation Area | 720 |
Amenities
- Foreclosure
- Views
- Short Sale
- New Construction
- Adult 55+
- Lease To Own
- No HOA Fees
- Furnished
- Primary On Main
- Air Conditioning
- Seller Finance
- Green
- Fixer Upper
- Horse
- Golf
- Fireplace
- Deck
- Garage
- Basement
- Pool
Property vs Single Family Average in 55411
Price
Taxes
Year Built
Visits

 Information should be deemed reliable but not guaranteed, all representations are approximate, and individual verification is recommended. Copyright ©2017 All rights reserved.
