
Open House Sat, Sep 26th 01:00 PM - 03:00 PM - Primary on Main










Address
2566 Beacon Street, Saint Paul, MN
Price
$ 389,900
Property Attributes
- ID#7148894
- TypeSingle Family
- Listing Status Active
- CountyRAMSEY
- CitySaint Paul
- AreaJames Fourth Add
- NeighborhoodJames Fourth Add
- Zip55113
- StyleSingle Family
- Year Built1956
- Taxes$ 5620
- Price$ 389,900
- Bedrooms3
- Full Bathrooms2
- Half Bathrooms0
- Sqr Footage1880
- Lot Size0.221 Acres
Data Source:
Northstar MLS (NSTAR)
Property Description
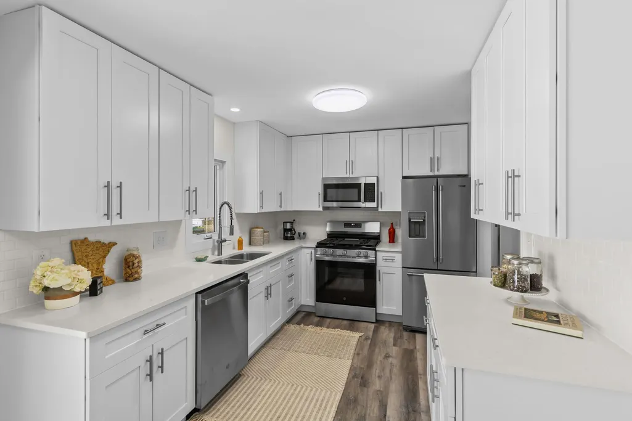
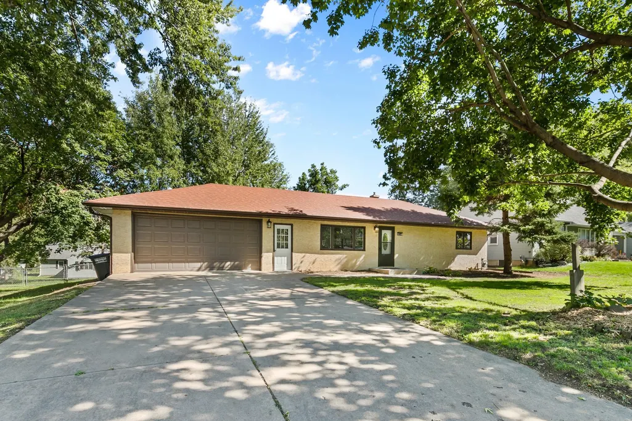
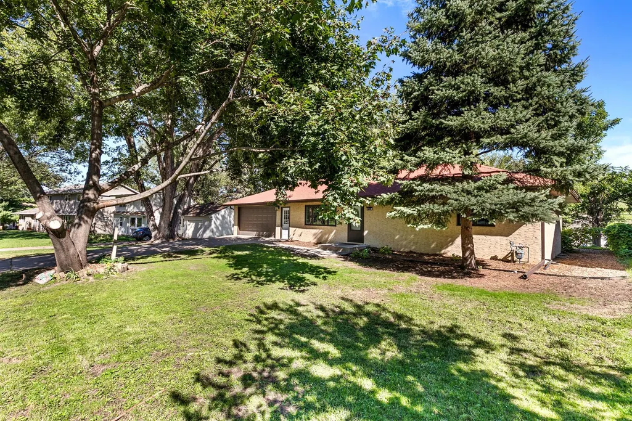
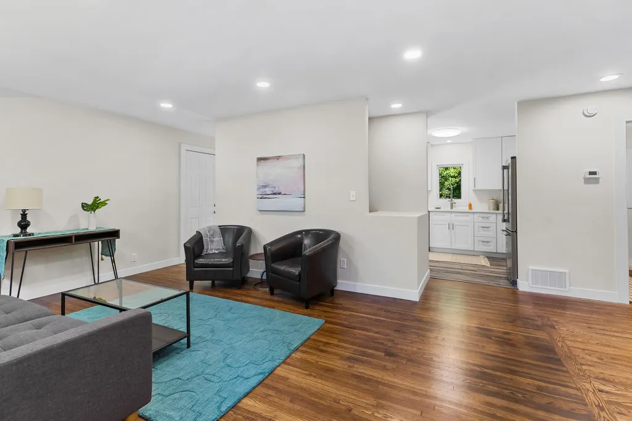
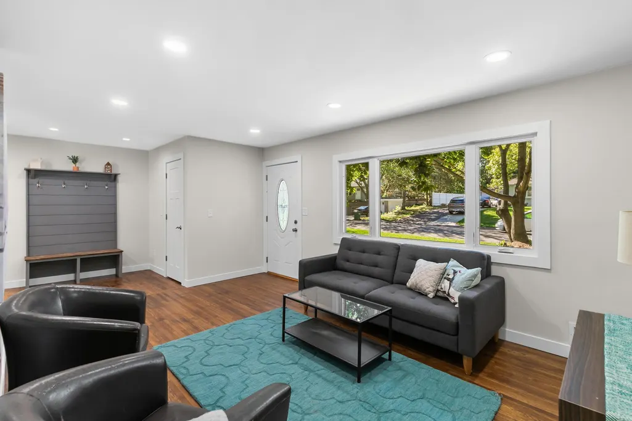
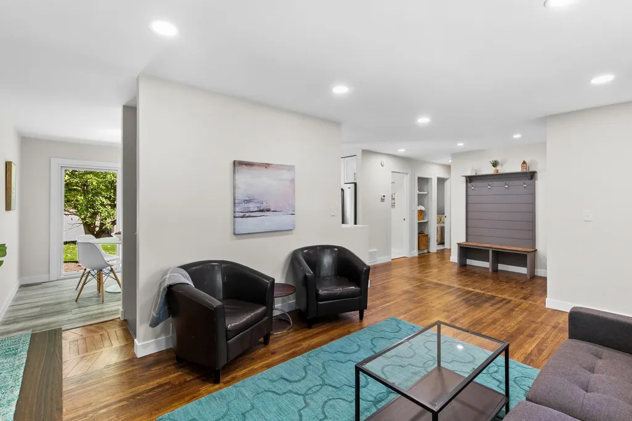
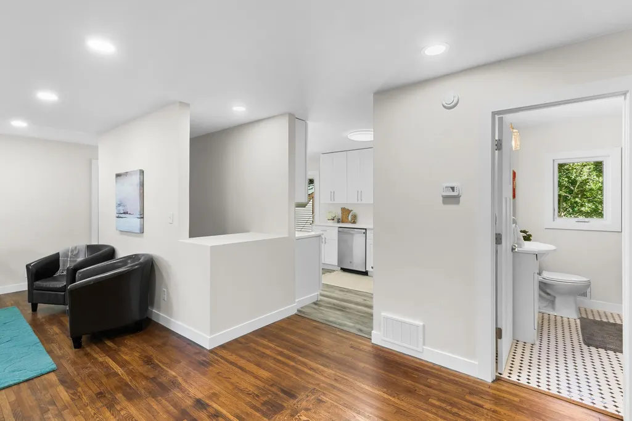
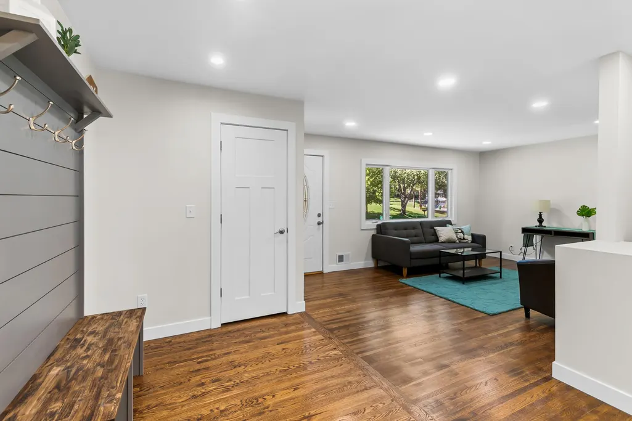
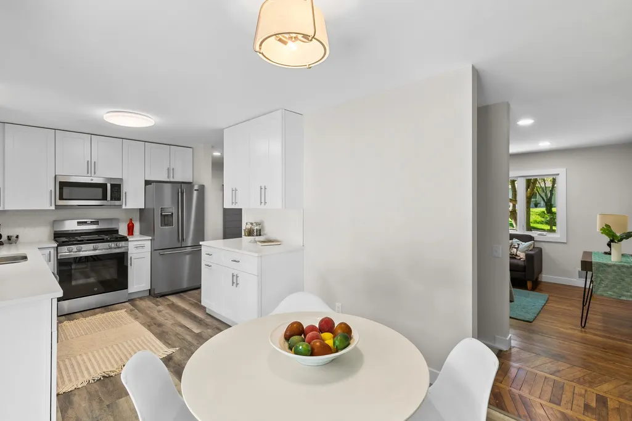
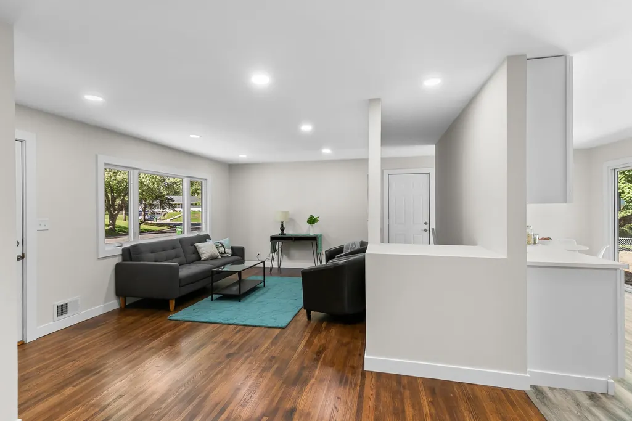
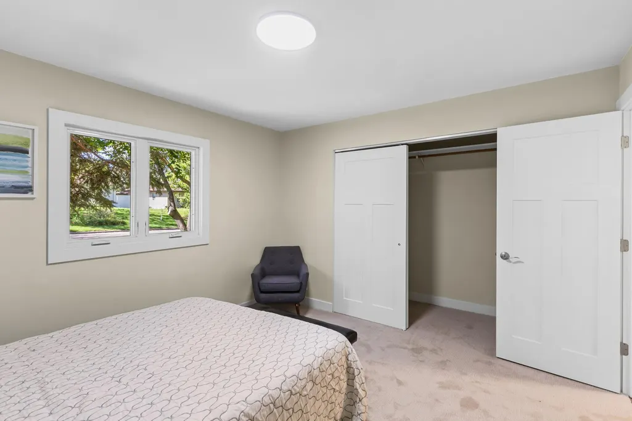
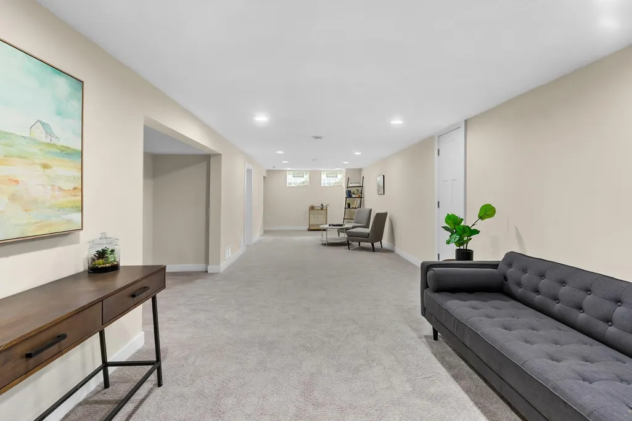
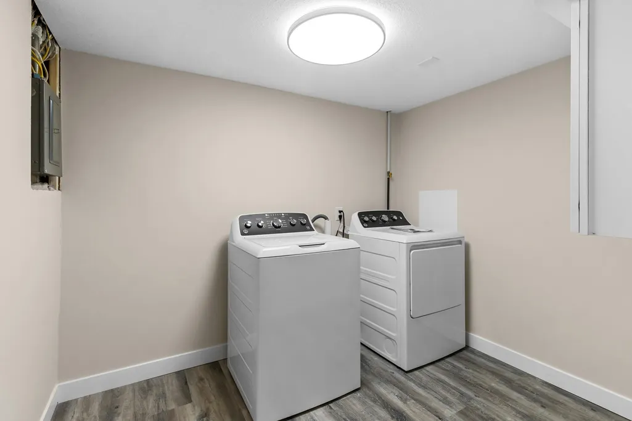
Beautifully remodeled Roseville rambler in a fantastic location! This move-in-ready home has been extensively updated and offers modern finishes, comfortable living spaces, and a great backyard. The main level features a bright living room, two bedrooms, and a stunning new kitchen with new appliances, hard-surface countertops, and plenty of large cabinets. The remodeled main-level bathroom includes a beautiful tiled shower. The lower level adds a spacious family room, third bedroom, and remodeled ¾ bath with a walk-in shower—perfect for guests or additional living space. Major updates include all-new windows, new mechanicals, updated electrical, and updated plumbing, providing modern comfort and peace of mind. Enjoy the large backyard, spacious patio, storage shed, and oversized two-car garage. Conveniently located near restaurants, shopping, parks, schools, and everyday amenities. Beautifully updated, thoughtfully remodeled, and truly move-in ready—this Roseville home has it all!
| Price History | |
|---|---|
| 9/23/2026 | Listed $389,900 |
General Features
| Living Area | 1880 |
|---|---|
| Sewer | City Sewer/Connected |
| Heating | Forced Air |
| Cooling | Central Air |
| Appliances | Dishwasher,Dryer,Exhaust Fan,Gas Water Heater,Microwave,Range,Refrigerator,Washer |
| Garage Spaces | 2 |
| Pool Features | None |
| Construction Materials | Block |
| Year Built | 1956 |
| Electric | Circuit Breakers |
| Levels | One and One Half |
| Property Subtype | Single Family |
| Tax Year | 2026 |
| Accessibility | None |
| County | Ramsey |
| New Construction | No |
| Property Type | Residential |
| HOA | No |
| Contingency | None |
| Subdivision Name | James Fourth Add |
| Other Structures | Storage Shed |
| Full Baths | 1 |
| Directions | Fairview to Rose to Beacon |
| City | Roseville |
| High School District | Roseville |
| Zoning Description | Residential-Single Family |
| Lot Size Units | Acres |
| Property Attached Y/N | No |
| Land Lease Y/N | No |
| Tax Annual Amount | 5620 |
| Additional Parcels Y/N | No |
| Standard Status | Active |
| Lender Owned | No |
| Amenities Unit | City View,Hardwood Floors,Kitchen Window,Main Floor Primary Bedroom,Natural Woodwork,Patio,Tile Floors,Washer/Dryer Hookup |
| PostalCity | Saint Paul |
Interior Features
| Basement | Block,Drain Tiled,Egress Window(s),Finished,Sump Basket,Sump Pump |
|---|---|
| Basement (Y/N) | Yes |
| Fireplace Y/N | No |
| Above Grade Finished Area | 980 |
| 3/4 Baths | 1 |
| Laundry Features | Gas Dryer Hookup,Lower Level,Laundry Room |
| Total Bedrooms | 3 |
| Below Grade Finished Area | 900 |
| Total Baths | 2 |
| Bath Desc | 3/4 Basement,Main Floor Full Bath |
| Dining Room Description | Eat In Kitchen |
| Fuel | Natural Gas |
| Garage Square Feet | 576 |
Exterior Features
| Fencing | Chain Link |
|---|---|
| Parking Features | Attached Garage,Garage Door Opener,Storage |
| Water Source | City Water/Connected |
| Lot Size Area | 0.221 |
| Building Area Total | 1880 |
| Lot Dimensions | 80x125 |
| Waterfront Y/N | No |
| Foundation Area | 980 |
| Road Frontage Type | City Street |
Amenities
- Foreclosure
- Views
- Short Sale
- New Construction
- Adult 55+
- Lease To Own
- No HOA Fees
- Furnished
- Primary On Main
- Air Conditioning
- Seller Finance
- Green
- Fixer Upper
- Horse
- Golf
- Fireplace
- Deck
- Garage
- Basement
- Pool
Property vs Single Family Average in 55113
Price
Taxes
Year Built
Visits
In The Neighborhood
Reduced
Roseville
$ 344,000
- Type
- Single Family
- Size
- 1,595 SqFt
- Rooms
- 3 Beds + 1.5 Baths
 Pro Team Realty LLC
Reduced
Saint Paul
$ 399,000
- Type
- Single Family
- Size
- 2,873 SqFt
- Rooms
- 5 Beds + 3 Baths
Morgan Hill Real Estate LLC
 Information should be deemed reliable but not guaranteed, all representations are approximate, and individual verification is recommended. Copyright ©2017 All rights reserved.
